Hastingues : Former Priory of Arthous
LandesReference
PA00083954
Latitude
43.527222
Longitude
-1.121667
Address
785 Route de l'Abbaye 40300 Hastingues
Construction era
12e siècle;18e siècle
Protection date
1955/09/24 : classé MH ; 1969/09/23 : classé MH
Protection cause
Chapelle : classement par arrêté du 24 septembre 1955 ; Bâtiments conventuels (cad. AI 257) : classement par arrêté du 23 septembre 1969
Description
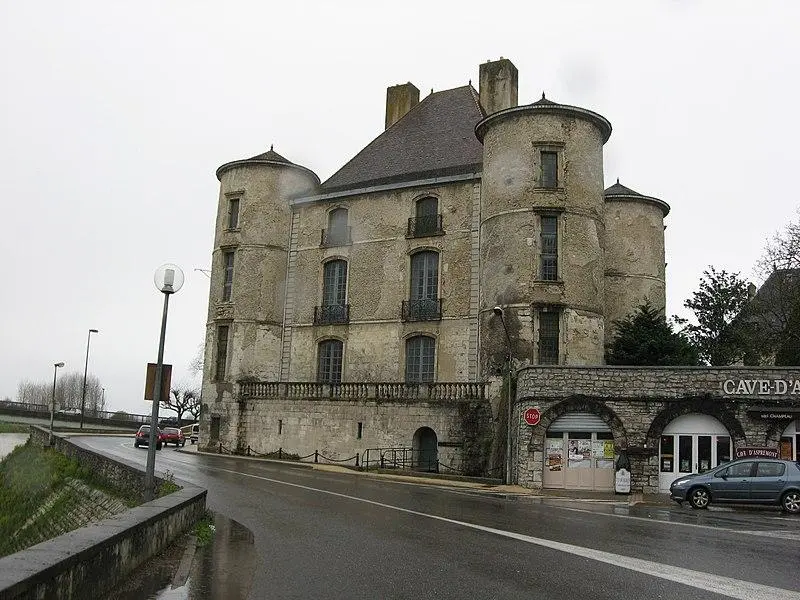
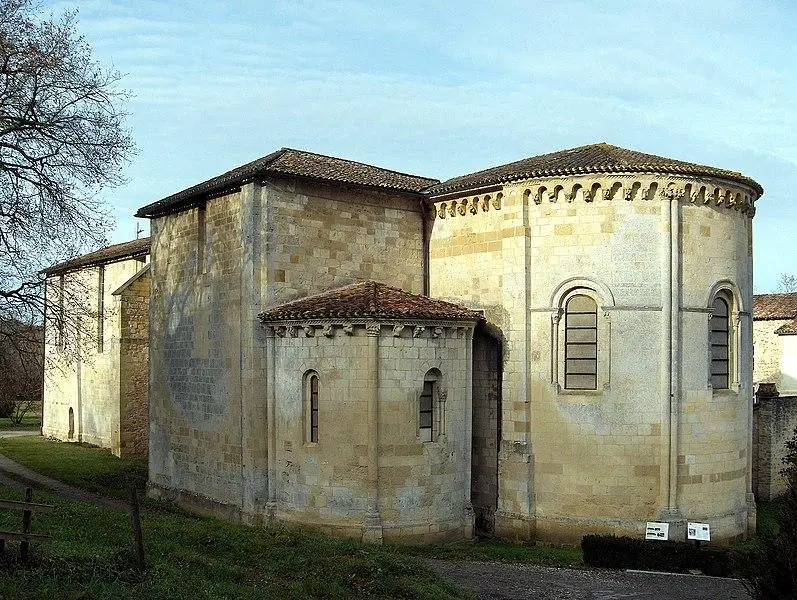
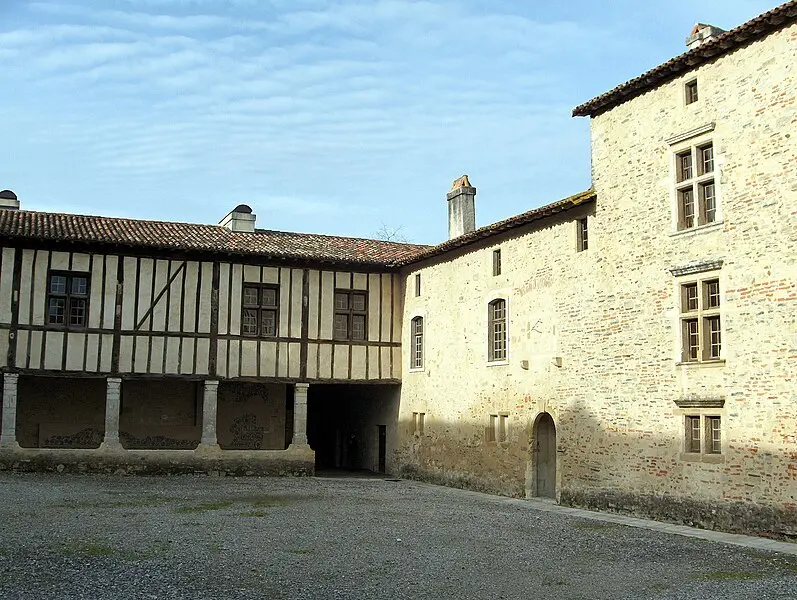
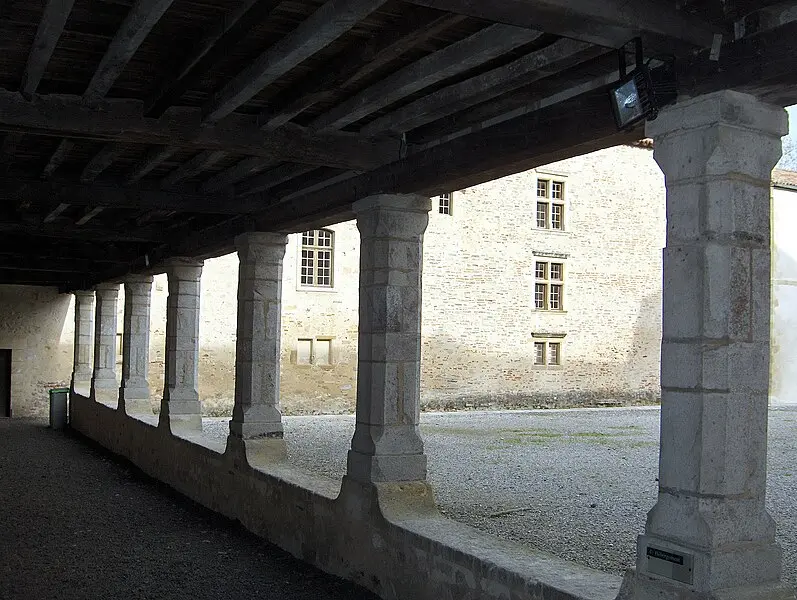
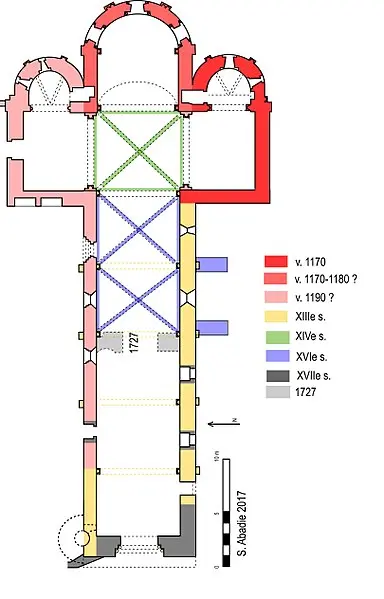
Around the year 1160, monks from the Dieu Case in Gascogne settled there following the rule of Prémontré. The monastery benefited from the support of the Viscounts of Béarn and the Kings of England, and it prospered during the 13th and 14th centuries. However, the 16th century marked a period of decline and destruction. The wars of religion have aggravated the degradation of the monastery, resulting in fires and destruction. A new era of prosperity followed, reinforced by the reform of the order under Louis XIII. During the Revolution, the abbey was dissolved, degrading to become an agricultural exploitation. Few vestiges of medieval convent buildings remain today. According to the premontical tradition, the refectory was aligned with the church, along the wing of the cloister. The building that housed it, destroyed in the 16th century, was rebuilt at the end of this same century and the 17th century. The floor partially accommodates the monks' cells. East of the old location of the cloister, there are no more traces of the chapter room or other premises that occupied the ground floor of the old dormitory. On the west side, the building which was to house the cellars, in extension of the main facade of the church, slightly exceeds it and seems to have been rebuilt in the 18th century. A chapel dates from the 12th century. Conventual buildings date from the 12th and 18th century.