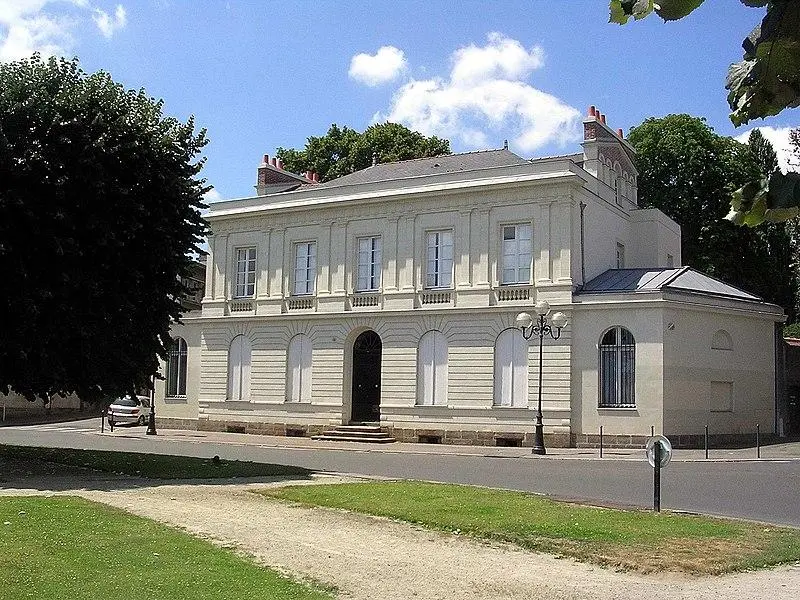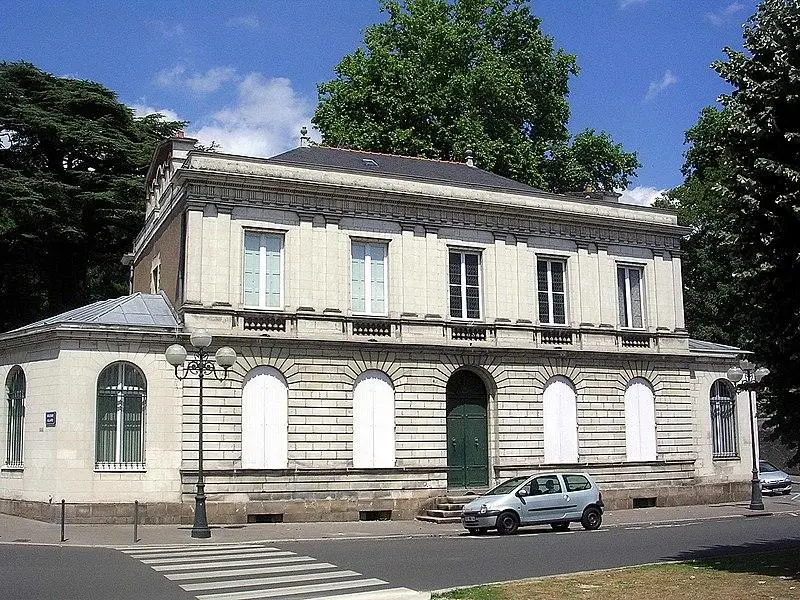

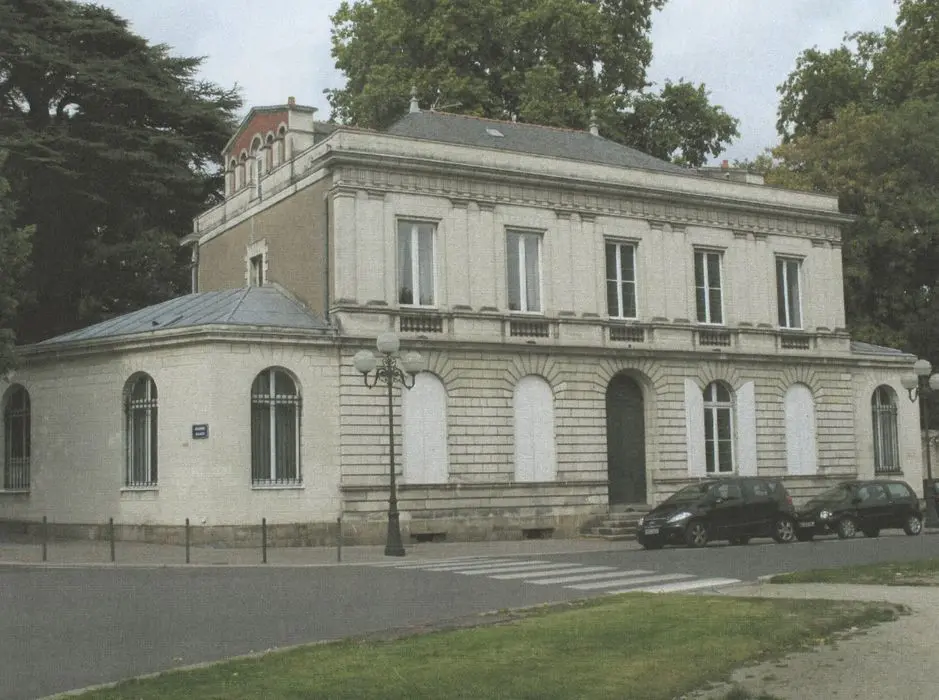

Nantes : Building, former Maës mansion
Loire-AtlantiqueReference
PA00108694
Latitude
47.211692
Longitude
-1.576822
Address
4 Place Général Mellinet 44100 Nantes
Construction era
2e quart 19e siècle;3e quart 19e siècle
Protection date
1988/10/24 : inscrit MH ; 2011/08/29 : inscrit MH
Protection cause
Les façades et toitures (cad. HV 270a) : inscription par arrêté du 24 octobre 1988 - Le jardin en totalité ; la cage d'escalier, le salon et la salle à manger (cad. HV 270) : inscription par arrêté du 29 août 2011
Description
Located on the old Launay site, Place Mellinet is an urban planning project which is part of the expansion of Nantes to the west and the port. Created according to the plans of Blond and Amouroux architects in 1827, this octagonal place is surrounded by eight mansions with identical facades, each with a park on the back. Their construction took place between 1828 and 1874. This project represents a unique example of the architecture of the catering period in Nantes. The hotel, built between 1827 and 1828, experienced interior renovations: the staircase presents an eclectic style of the 1860s with painted ceilings; The lounge is of neo-Louis XV style, and the dining room was modified at the end of the 19th century. A lush garden with an English river and a rocker bridge embellish the whole.