Reference
PA53000027
Latitude
48.0665
Longitude
-0.7778
Address
62 Rue du Lycée 53000 Laval
Construction era
2e moitié 18e siècle
Protection date
2008/07/01 : inscrit MH
Protection cause
Le logis proprement dit, en totalité ; la cour, avec son pavement ; le mur de clôture avec ses grilles ; le terrain d'assiette de la portion subsistant des anciens jardins ; les façades et toitures de l'aile de communs nord-est ; les façades et toitures d'une partie de l'aile de communs sud-ouest (cad. CH 343, cf plan annexé à l'arrêté) : inscription par arrêté du 1er juillet 2008
Description
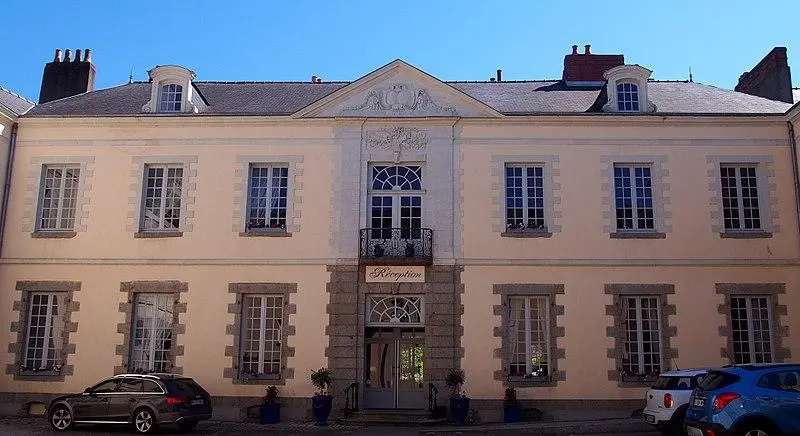
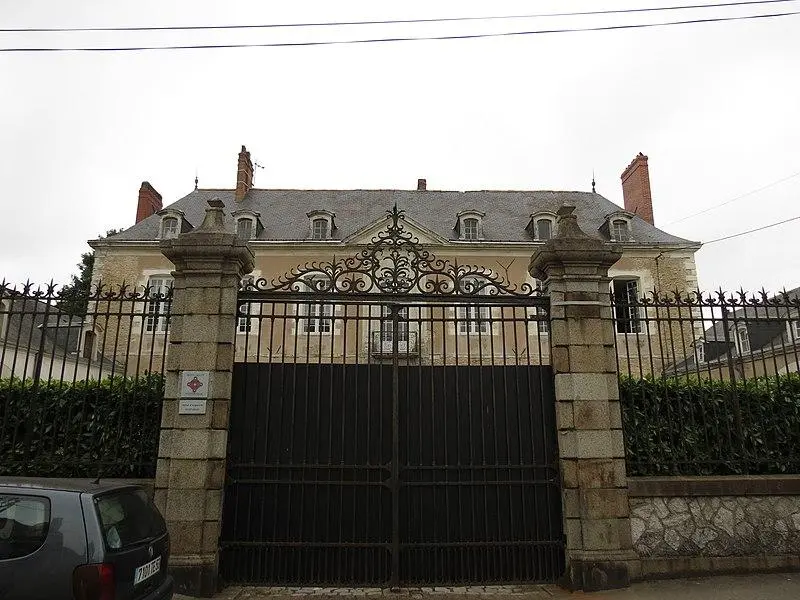
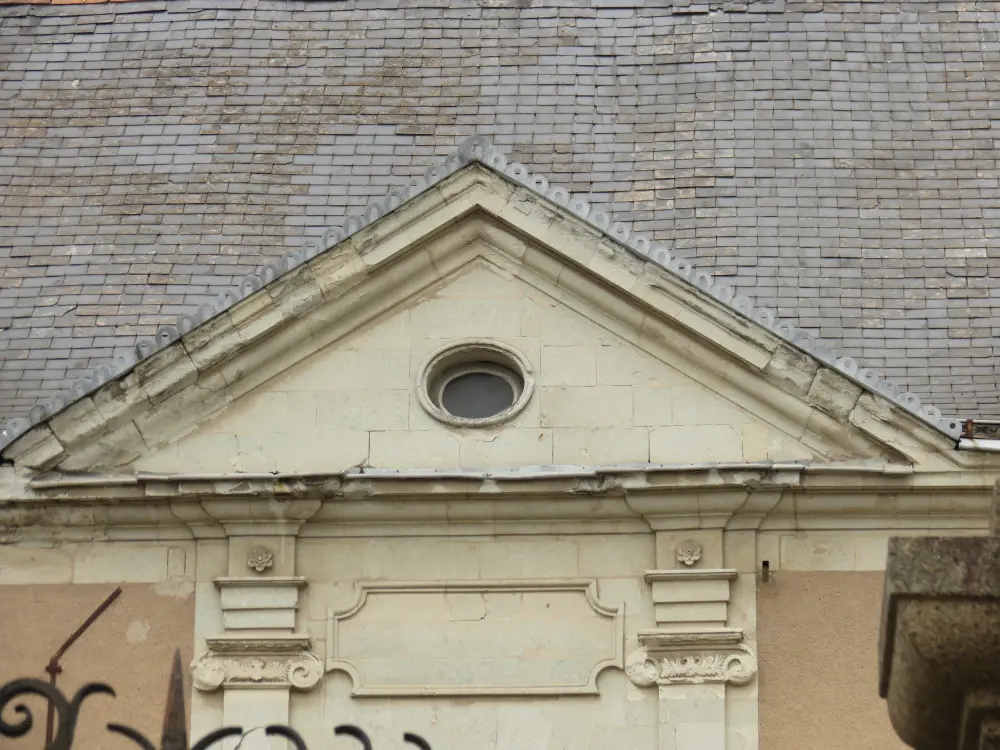
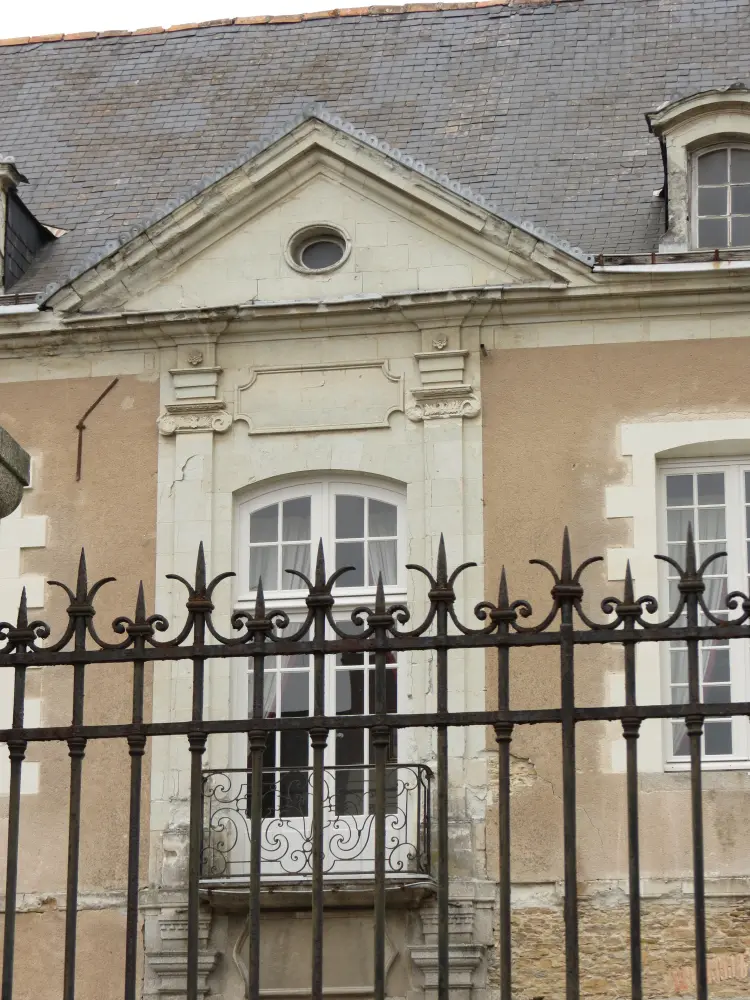
Building built in 1771 for Olivier Ambroise Dubois, responsible for the forges of Chailland and Port-Brillet. The main body is located at the bottom of the courtyard, with two low wings that welcome the outbuildings. A triangular pediment overlooks the central part. The decorative elements are limited to bunk pilasters, a tablet above the front door and a wrought iron balcony. The interior spaces have retained their original arrangement, with woodwork decorations, painted trumes, parquet floors, chimneys and a staircase with a wrought iron ramp.