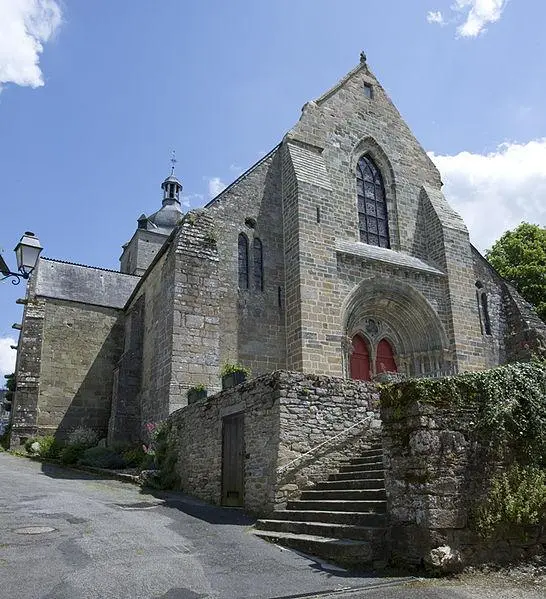
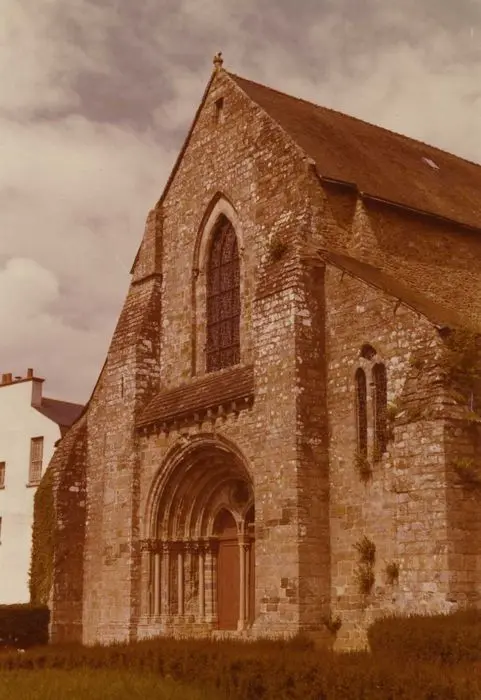
La Trinité-Porhoët : Trinity Church
MorbihanReference
PA00091763
Latitude
48.0975
Longitude
-2.5475
Address
17 Place du Martray 56490 La Trinité-Porhoët
Construction era
12e siècle;13e siècle;15e siècle;16e siècle;18e siècle
Protection date
1914/09/22 : classé MH ; 1975/07/28 : inscrit MH
Protection cause
Le portail d'entrée : classement par arrêté du 22 septembre 1914 ; Eglise, sauf portail classé (cad. AB 296) : inscription par arrêté du 28 juillet 1975
Description
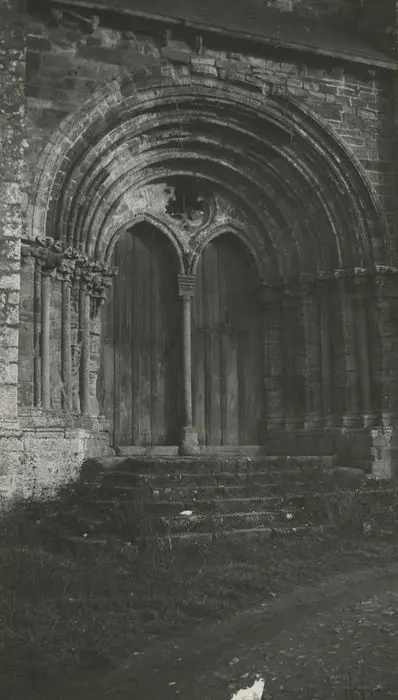
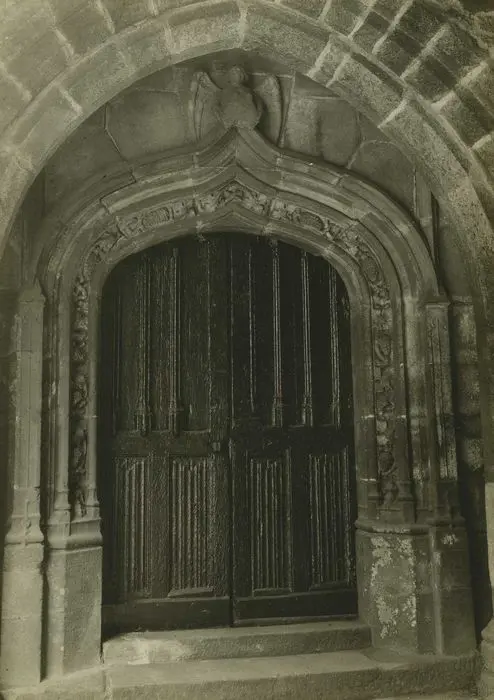
In the past, the diocese of Saint-Malo housed a church which served as a priory at the Abbey of Saint-Jacut. This church presents Roman elements, especially in the northern part, with its large arcades and the end of the southern part. Reconstructions took place in the 13th, 15th and 18th centuries. The church consists of a nave with seven spans, with aisles, a transept and a choir whose end is a right wall. In the 13th century, a portal was added to the north aisle, with a broken arch next to a semicircular arc. In the 15th century, a chapel was built on the same northern aisle, preceded by a Gothic porch with arguments. At the same time, the arcades of the southern aisle and those of the transept were redone in a third point arches, with a double roller, and columns decorated with capitals in foliage integrated into cylindrical pillars. From 1742 to 1787, the choir, the arms of the transept and the bell tower were renovated. The church is endowed with a frame ornate, with its northern sandy sculpted with florets, scrolls and angels holding the instruments of passion.