Saint-Guyomard : Château de Brignac
MorbihanReference
PA00091682
Latitude
47.79375
Longitude
-2.526444
Address
4 Brignac 56460 Saint-Guyomard
Construction era
15e siècle;18e siècle
Protection date
1975/05/05 : classé MH ; 2020/07/27: inscrit MH partiellement
Protection cause
Façades et toitures du château ; tour (cad. B 861, 863) : classement par arrêté du 5 mai 1975 ; Le château en totalité, la chapelle en totalité, la glacière, les façades et toitures des communs, le parc avec ses terrasses, ses allées et avenues, figurant au cadastre section B, parcelles nos46, 61, 76, 79 à 81, 841, 842, 847, 848, 853, 854, 857 à 865, 869, 870, 874 à 878 : inscription par arrêté du 27 juillet 2020
Description
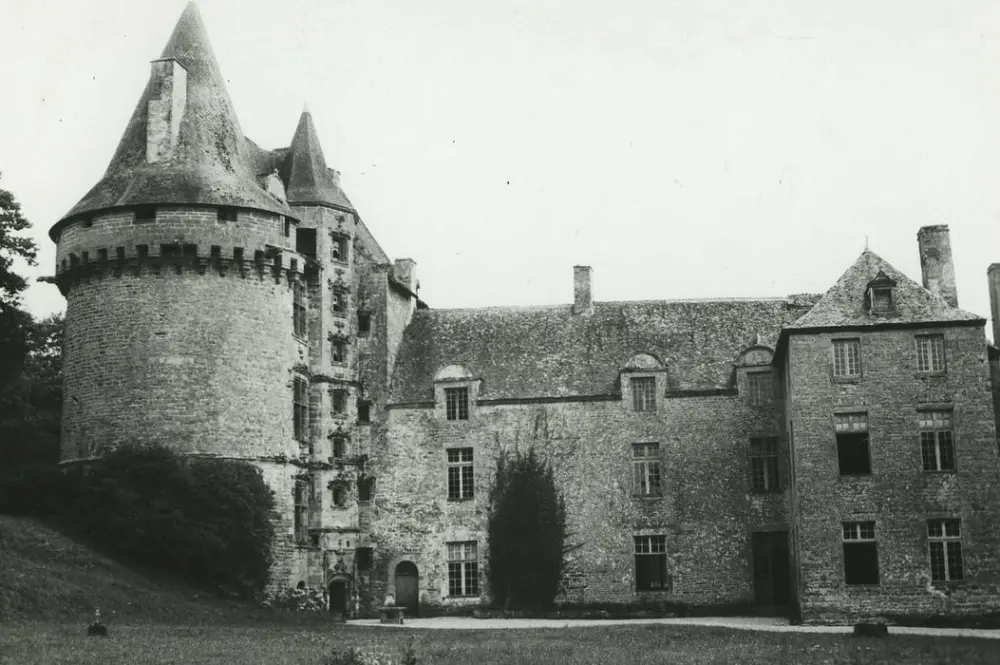
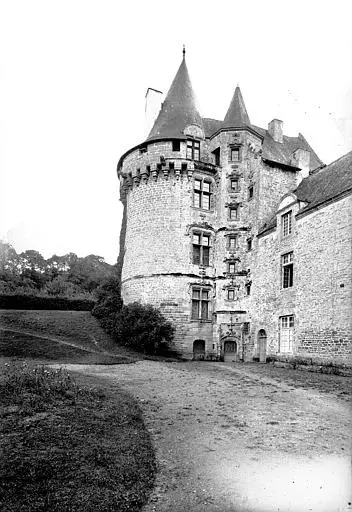
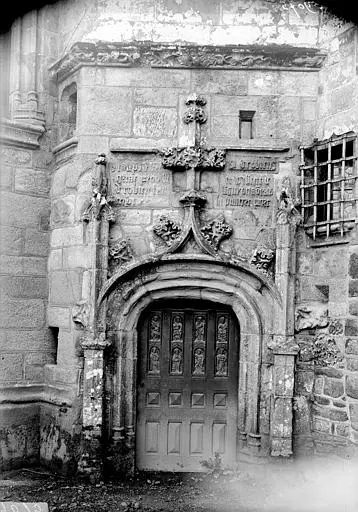
A set of buildings dating from the 15th to the 18th century. The most notable part is the 15th century tower, which includes a screw stone access staircase. The entrance is through a basket handle decorated with various sculpted patterns. On each side of the flagship, an inscription indicates "made by P. de Brignac and Pétronille de Robien, the year 1509". The wooden door is made up of small compartments. At the top, there are eight carved panels representing small characters. At each turn of the staircase, a small window offers a view of the courtyard. The tower contains three floors, the two lower with imposing carved beams. At each level, there are monumental granite chimneys, including that of the first floor is the most decorated, with a triple carved banner and visible columns. There is also a way to the round and bin. In the adjacent rooms, which are connected to the rest of the more recent castle, some granite chimneys are of less elaborate design.