Rabodanges : Castle
OrneReference
PA00110894
Latitude
48.80487868
Longitude
-0.29083958
Address
47 Château de Rabodanges (Rabodanges) 61210 Putanges-le-Lac
Construction era
17e siècle
Protection date
1944/02/01 : inscrit MH ; 1981/04/10 : classé MH
Protection cause
Château, sauf parties classées ; douves ; intérieur de l'habitation du chapelain : inscription par arrêté du 1er février 1944 ; Deux frontons-pignons sur les façades de la partie centrale ; pavillon de la chapelle ; façades et toitures du pavillon du chapelain (cad. B 68) : classement par arrêté du 10 avril 1981
Description
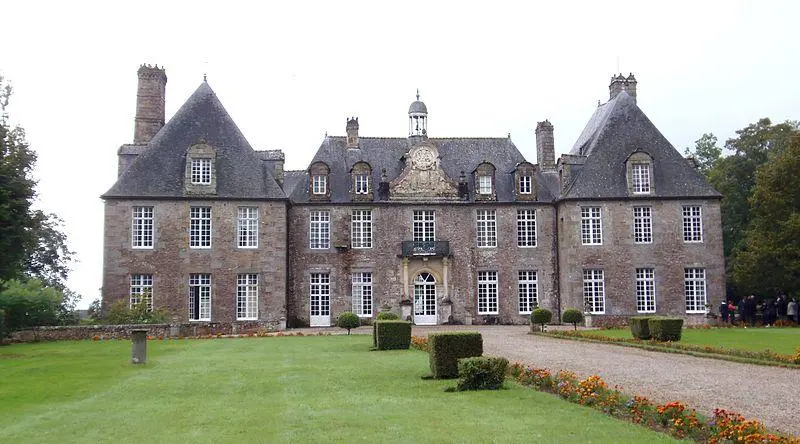
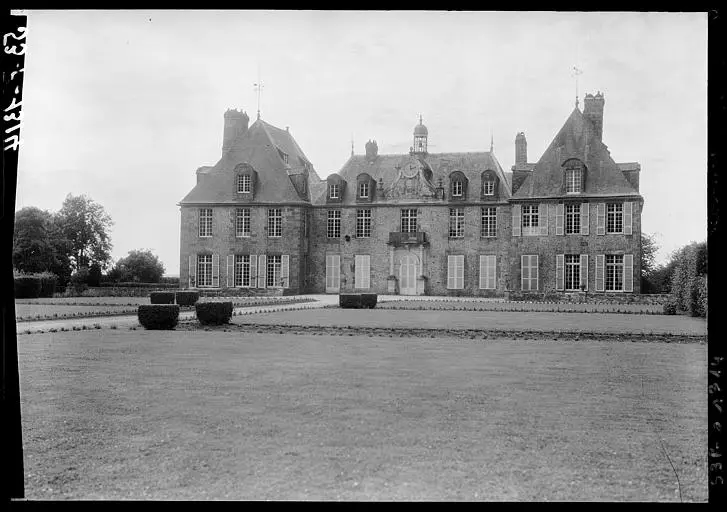
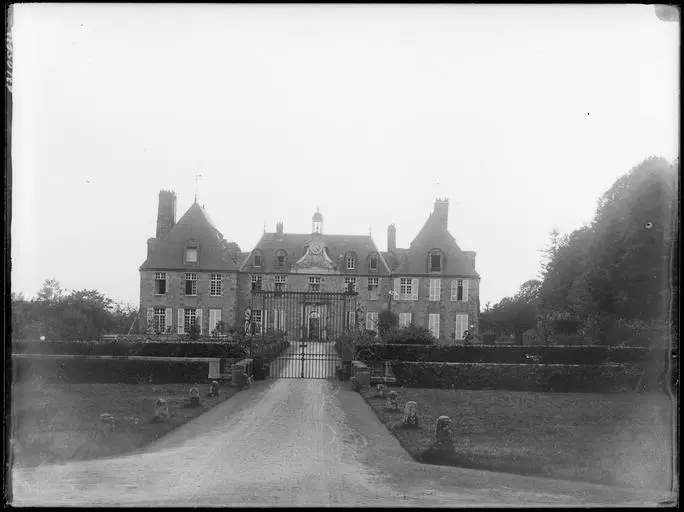
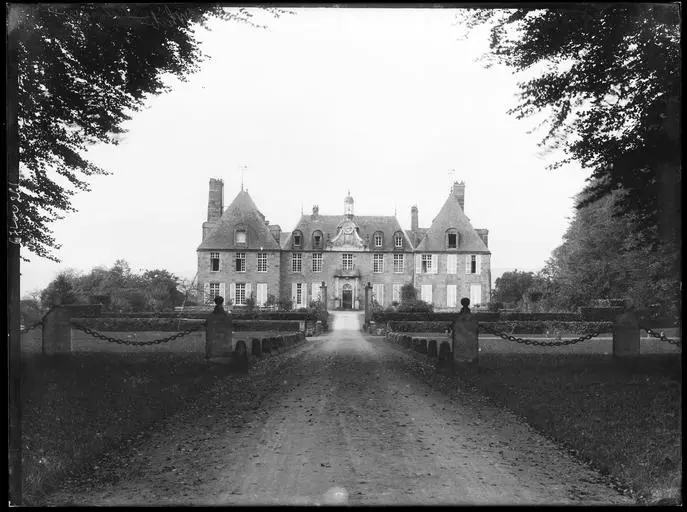
The castle was built between 1648 and 1660 at the site of an old feudal castle which was destroyed in 1628 on the orders of Richelieu. The main building is a rectangular main building, with two large square pavilions that exceed on the sides. The central part is surmounted by a pediment and a bell. The pediment displays the coat of arms of the Rabodanges: a torn apart, with gold at the cross anchored gules in the first and fourth districts, and gules with gold shells in the second and third. Two angels holding a plane accompany him. Inside, there is a beautiful stone staircase with a wrought iron ramp. The woodwork was completely redone between the two wars. At the rear, two square pavilions house the old chapel and the chaplain's accommodation. The chapel has retained part of its painted decoration. In front of the castle, the grids would be the work of Christian, a Norman master ironworker.