Arras : Home
Pas-de-CalaisReference
PA00108045
Latitude
50.292927
Longitude
2.780507
Address
3 Rue du Pignon Bigarre 62000 Arras
Construction era
4e quart 16e siècle
Protection date
1921/02/10 : classé MH ; 1998/08/12 : inscrit MH
Protection cause
Façade : classement par arrêté du 10 février 1921 - Intérieurs, charpentes, toitures, caves et façades arrières (à l'exception de la maison du 18e siècle dans la cour) , ainsi que la maison de fond de cour avec son premier niveau et sa tourelle (cad. AB 540) : inscription par arrêté du 12 août 1998
Description
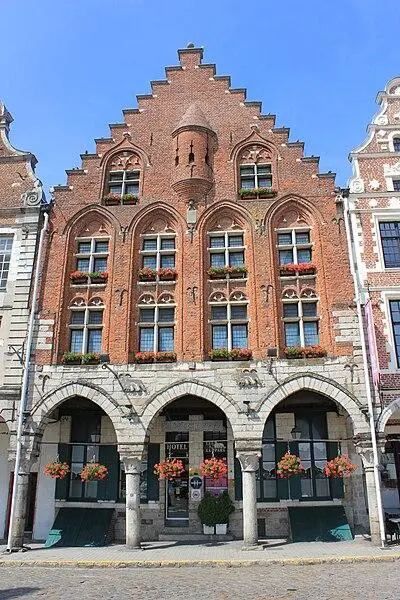
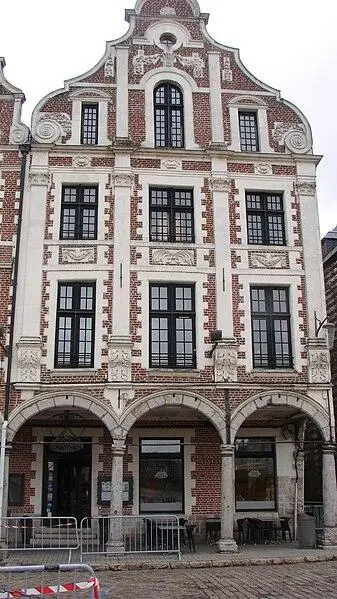
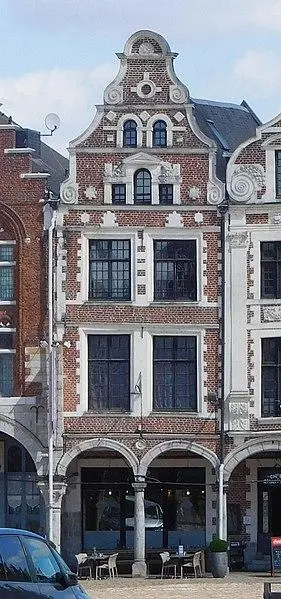
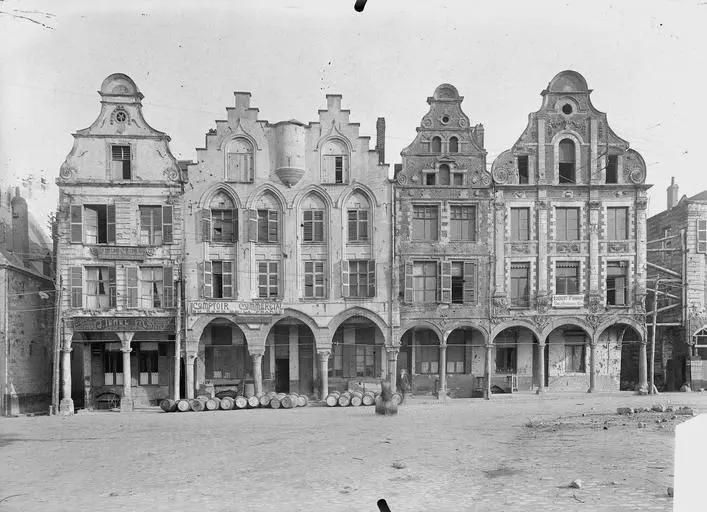
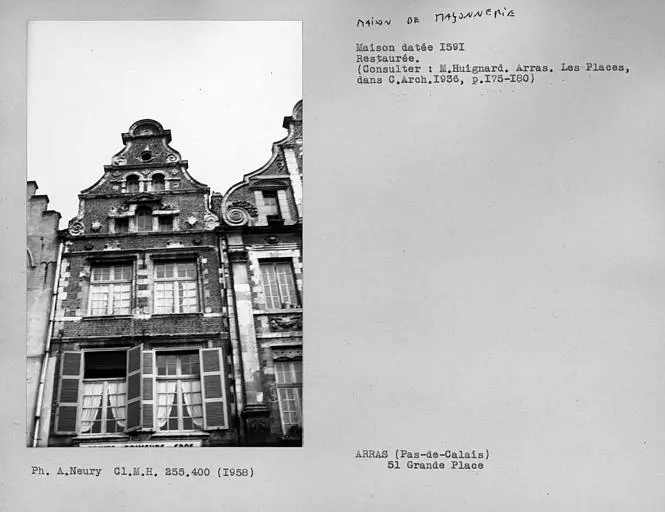
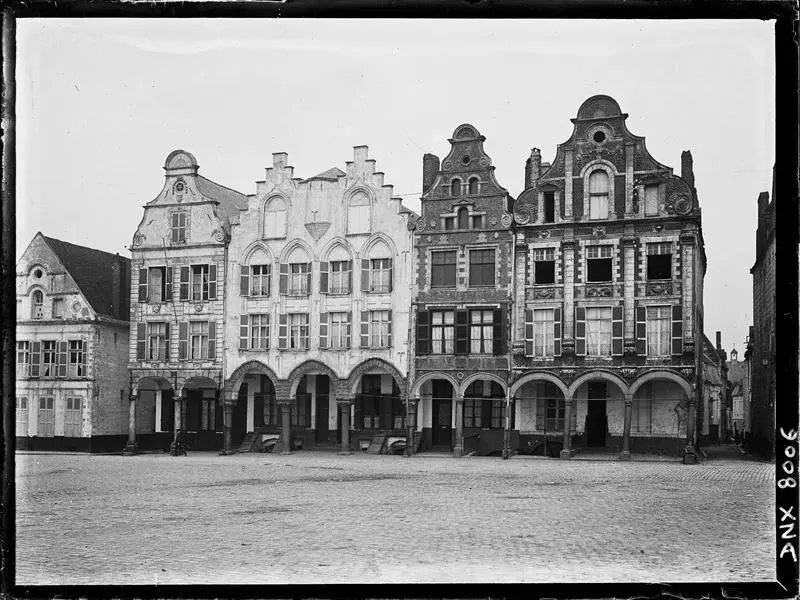
All of the houses located at numbers 51 and 53 of the Grand-Place, at the corner of rue du Pignon-Bigarré, have kept the majority of its original arrangement, as shown by the comparison between the current cadastre and the old plot. In this regard, it represents an interesting and significant sample of the ancient habitat of the city of Arras. These two houses were still standing at the end of the bombing of the First World War. The arrangements located at the rear of the protected facades are well identified thanks to the relief plane; The frames are old, just like the constructions in the courses, which include doors dating from the 16th century. The vaulted cellars are based on columns decorated with capitals.