Saint-Martin-lez-Tatinghem : Bar barracks
Pas-de-CalaisReference
PA62000044
Latitude
50.75281339
Longitude
2.250087
Address
8029 Rue de l'Écu d'Artois 62500 Saint-Omer
Construction era
17e siècle;18e siècle
Protection date
2001/11/21 : inscrit MH
Protection cause
Les casernes avec les escaliers et les charpentes et y compris le sol de la cour (cad. AZ 441) ; les façades et toitures du "pavillon neuf" (1766) situé en fond de cour au nord (cad. AZ 440) (ensemble délimité par l'esplanade, la rue de l'Ecu-d'Artois et le boulevard Pierre-Guillain) : inscription par arrêté du 21 novembre 2001
Description
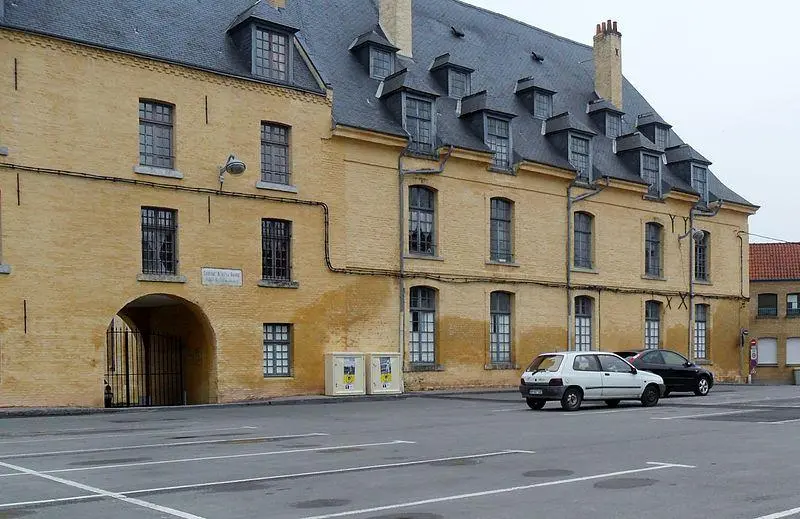
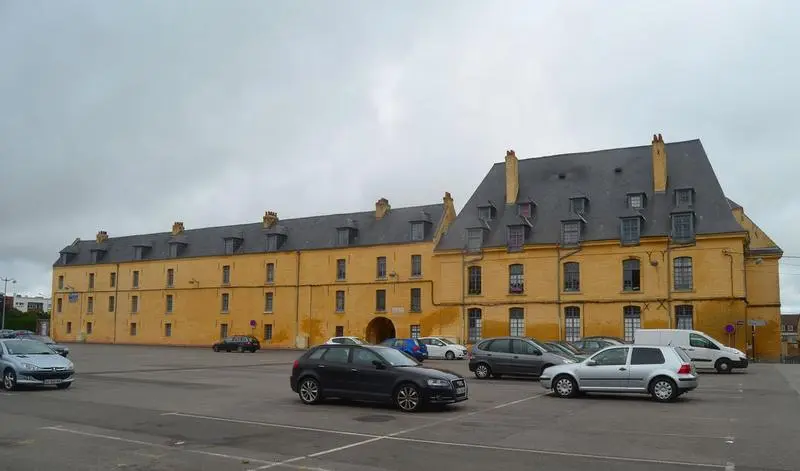
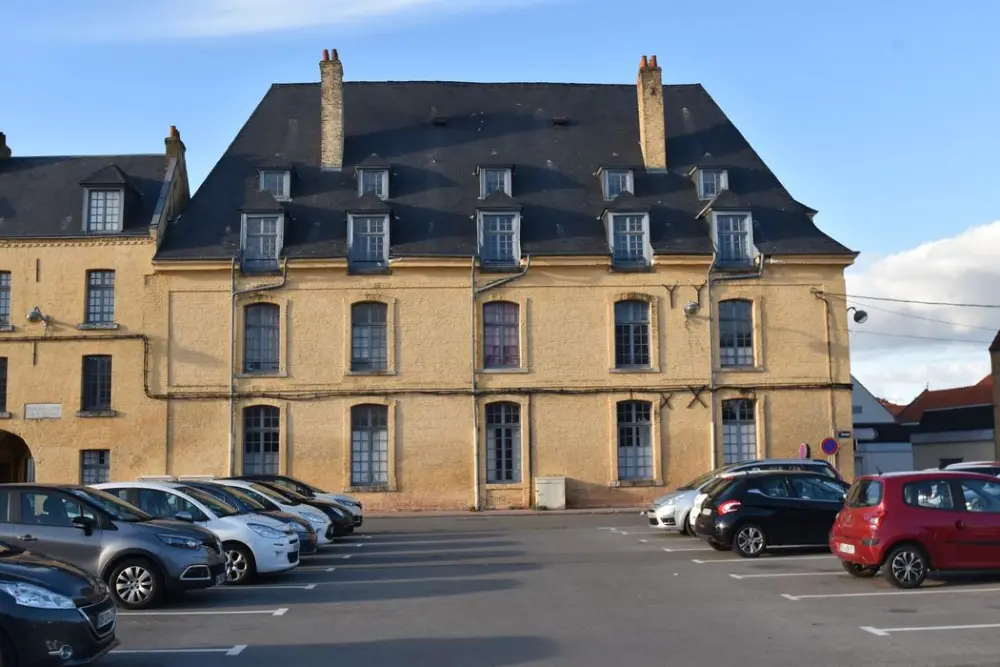
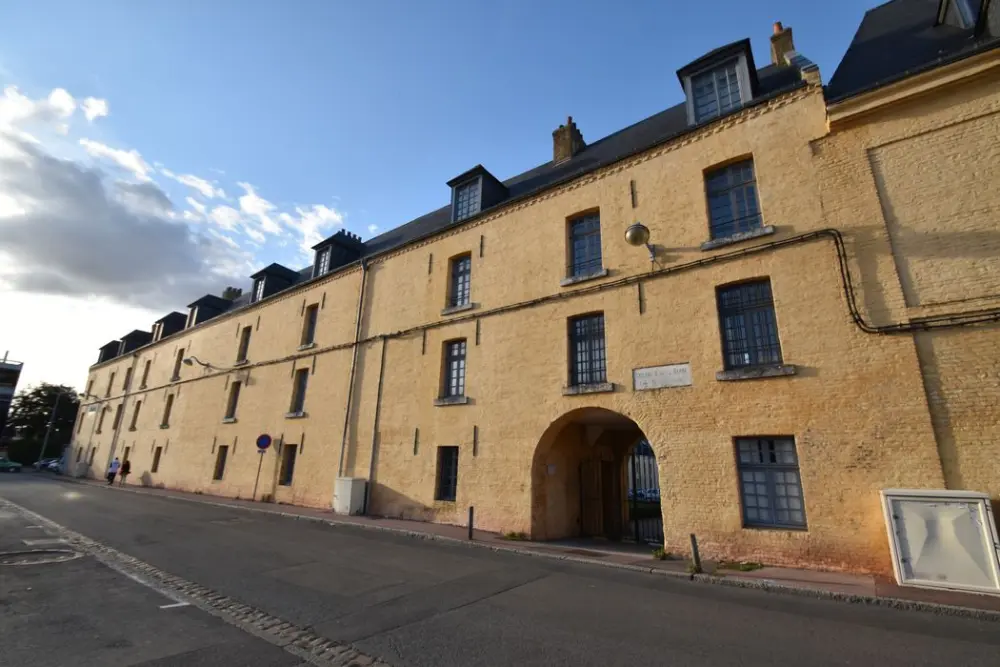
From a historical point of view, the conception of the 17th century and the construction of the 18th century bear witness to the emergence and evolution of barracks in fortified cities. These barracks symbolize the integration of Saint-Omer into France in 1678. As early as 1701, the buildings were extended with the addition of the two wings from the housing of the officers, then a new wing was added in 1768 to the back of the courtyard. The preservation of this barracks after the destruction of the ramparts demonstrates its ability to evolve and adapt to contemporary lifestyles (with openings, the addition of corridors, and the transformation of stairs into water spaces). This complex meets the housing and troop movement needs, and illustrates the Vauban system which organizes the accommodation of soldiers and officers in adjacent cells. In the history of the materials in the region, the barracks serve as a landmark for the transition of the brick of sand with red brick, while seeking to maintain the light color of the first thanks to a yellow brush. It consists of six large buildings arranged around a courtyard. On the urban level, the mass and the orientation of the whole strongly evoke the size and appearance of the old courtyard of the city ramparts at this location. The asymmetrical entrance to the barracks and its southern facade also make it possible to understand the disappearance of the castle and the emergence of the esplanade.