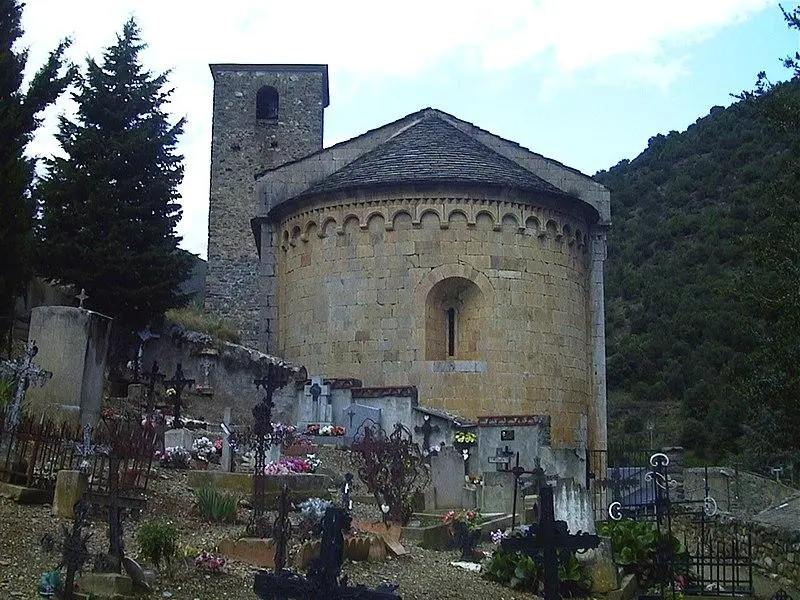
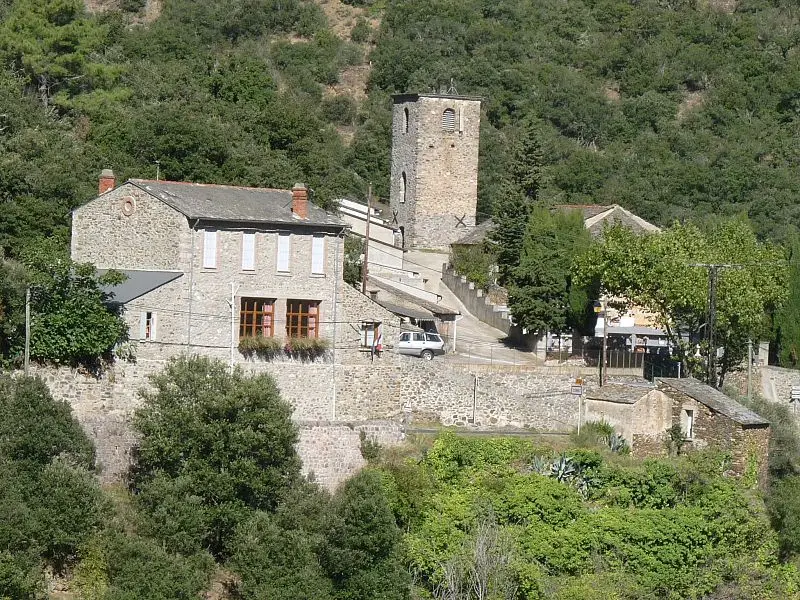

Conat : Saint-Jean-Baptiste de Conat parish church
Pyrénées-OrientalesReference
PA00104005
Latitude
42.6137
Longitude
2.3578
Address
6 Conat
Protection date
1985/11/19 : inscrit MH
Protection cause
Eglise paroissiale Saint-Jean-Baptiste de Conat (cad. AB 121) : inscription par arrêté du 19 novembre 1985
Description
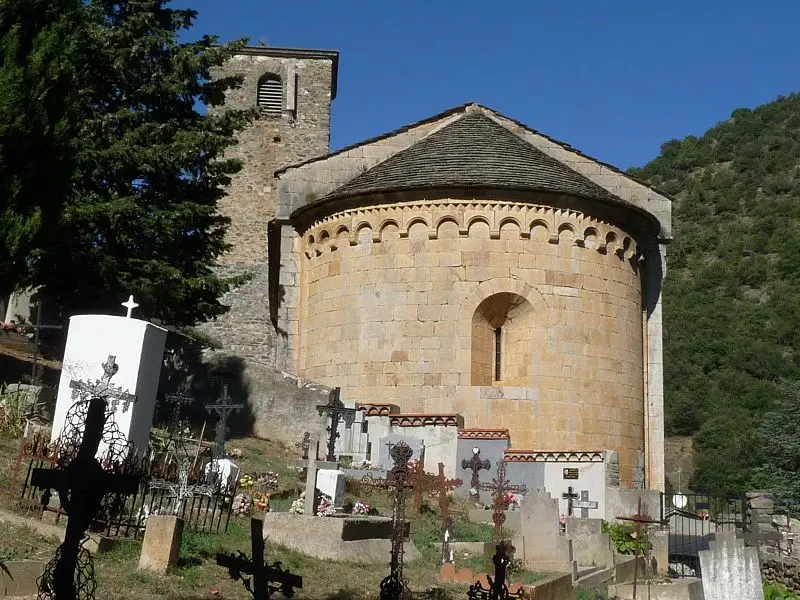
The first mention of the church dates back to 1175. Its architecture, the materials used, its lombard decor and the style of the inscription engraved on the door lintel indicate that it was built in the 12th century. The building has a single nave with a semi-circular bedside. With the exception of the outside of the bottom wall of the nave, everything is done in ocher marble. The northern gutterot wall and the bedside are surmounted by a row of monolithic lombardous arches based on modillions, with a frieze of gear. The front door includes a lintel supporting a full arc, inside which there is a naked monolith eardrum. Inside, the nave and the span of the choir are covered with a slightly broken cradle vault. The span of the choir is surrounded by two side chapels, one rectangular to the north and the other semi-circular to the south, which is covered with an oven ass. A platform with balusters, apparently from the 17th century, is placed at the bottom of the nave. A semicircular arc door, located in the back wall, made it possible to connect the tribune to the buildings which have now disappeared.