Prunet-et-Belpuig : Trinity Chapel
Pyrénées-OrientalesReference
PA00104104
Latitude
42.56243141
Longitude
2.62558914
Address
5 Belpuig 66130 Prunet-et-Belpuig
Construction era
12e siècle
Protection date
1951/06/12 : classé MH
Protection cause
Chapelle de la Trinité : classement par arrêté du 12 juin 1951
Description
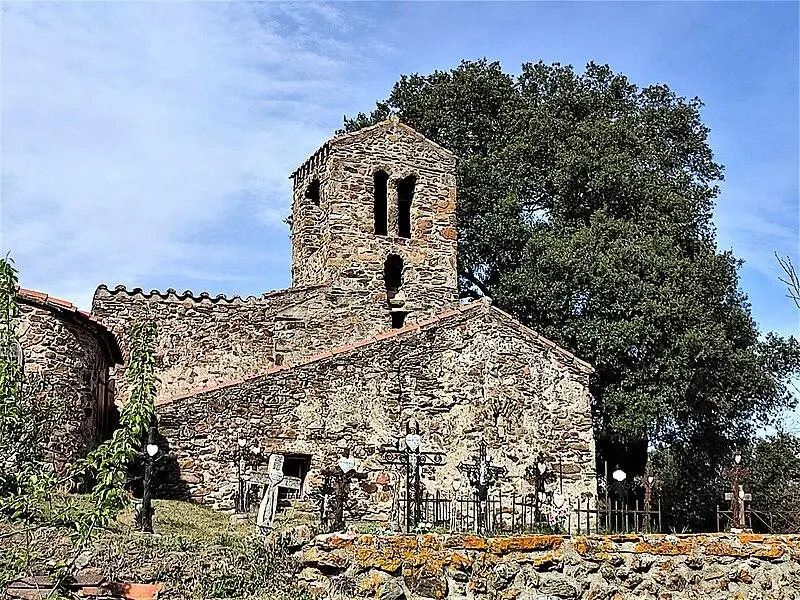
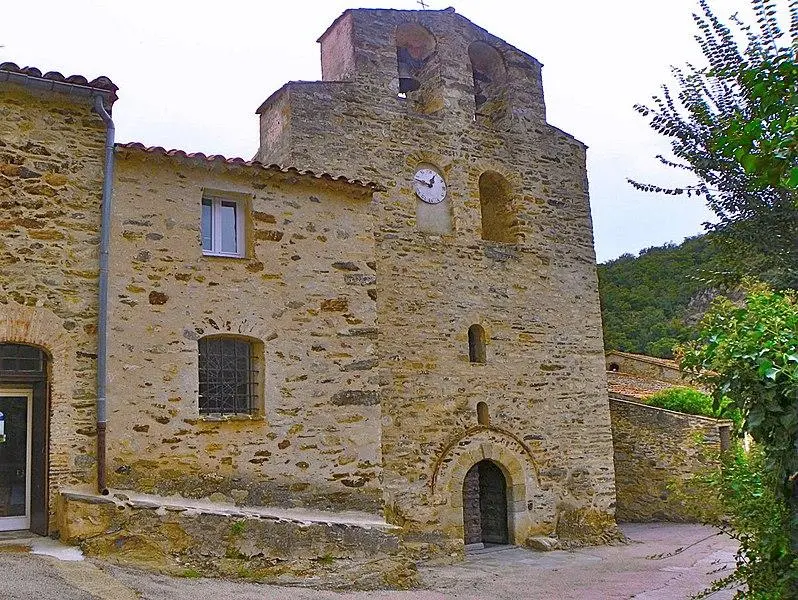
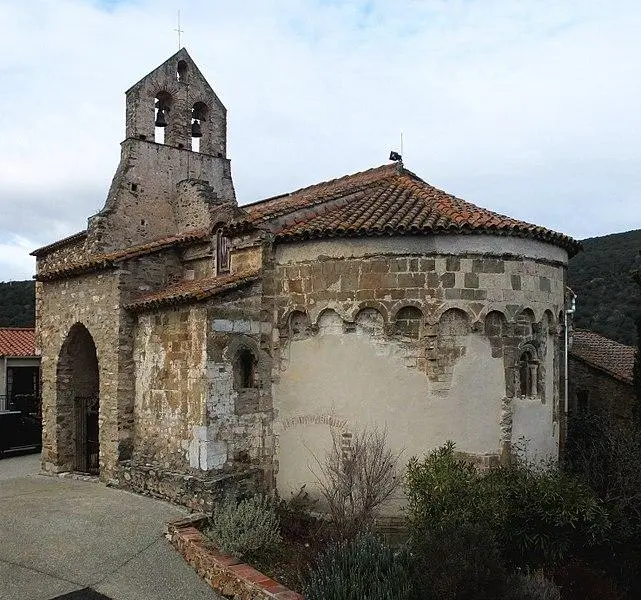
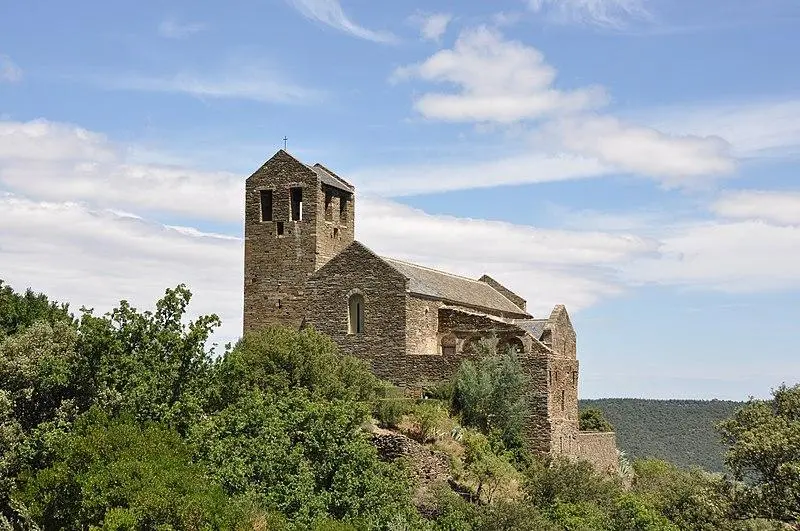
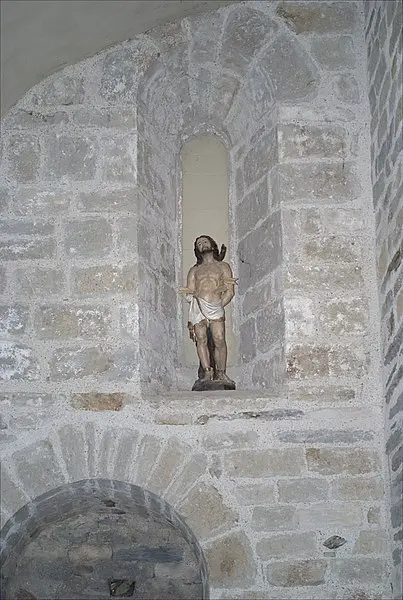
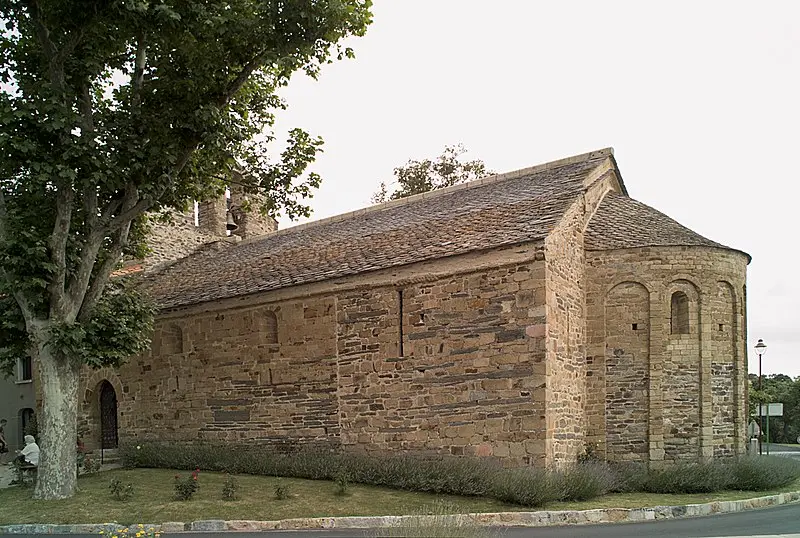
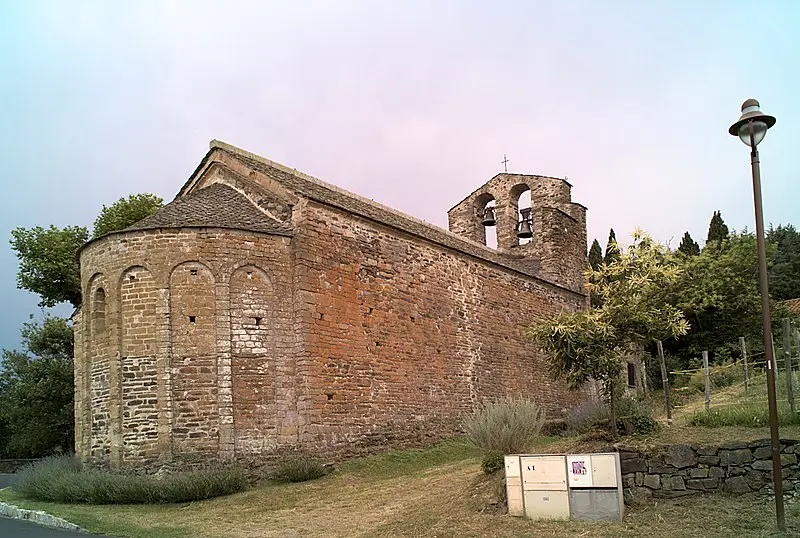
The chapel is a pilgrimage site. According to tradition, it dates back to the 9th century and was enlarged and modified in the 12th century. In the past, a sort of barn was built against the northern flank of the chapel to welcome the pilgrims who came to spend the night of the vigil. The front door has retained its 12th century hinges. The chapel consists of a nave covered with a cradle, ended with an apse in hemicycle and flanked, in the south, of a vaulted aisle in half-wheat supporting that of the nave. A bell tower with two arcades overlooks the western gable of the nave. Externally, we can distinguish two types of materials. The north wall of the nave is built in non -EQUarris granite rubble, arranged in horizontal rows. The southern facade and the apse are made of cut and assembled granite concrete blocks. These parts also have decorations (cornice decorated with heads and rosettes on the southern facade; pilasters connected by arcades around the bedside). This suggests that the chapel was built in two phases, the most recent dating from the 12th century. It is possible that at the origin, around the 11th century, a simpler chapel was erected, composed of a single nave built in granite rubble and covered with a frame. Subsequently, the nave was endowed with a semicircular cradle vault and a aisle was added against the southern wall, where arcades were pierced. In the end, the tuning apse in oven ass was built. In the 18th century, a presbytery was added to the west.