Ille-sur-Têt : Carmelite Church
Pyrénées-OrientalesReference
PA00104036
Latitude
42.6722
Longitude
2.6204
Address
14 Rue des Carmes 66130 Ille-sur-Têt
Construction era
18e siècle
Protection date
1984/09/13 : classé MH
Protection cause
Eglise des Carmes (cad. E 644) : classement par arrêté du 13 septembre 1984
Description
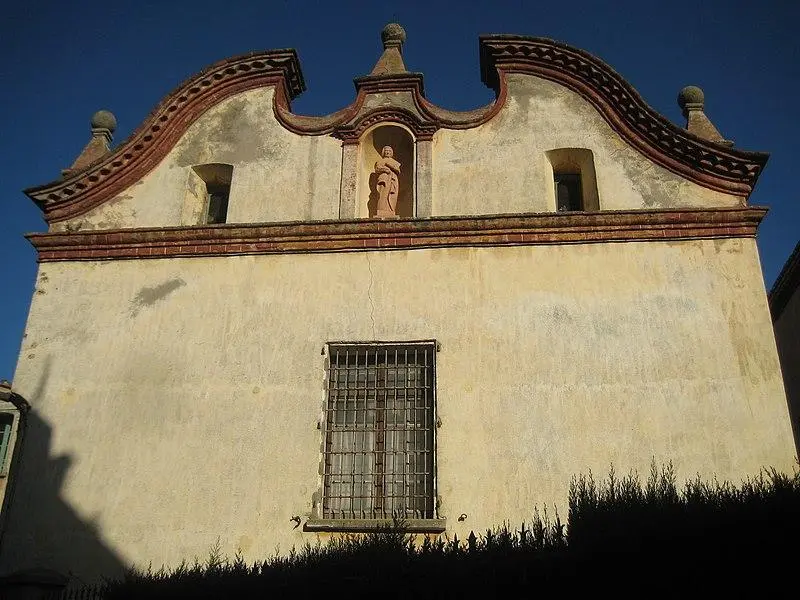
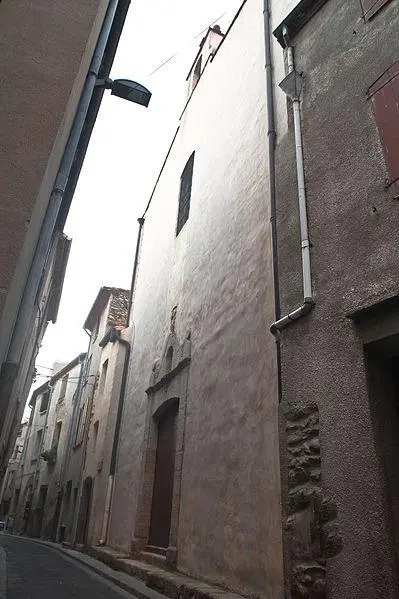
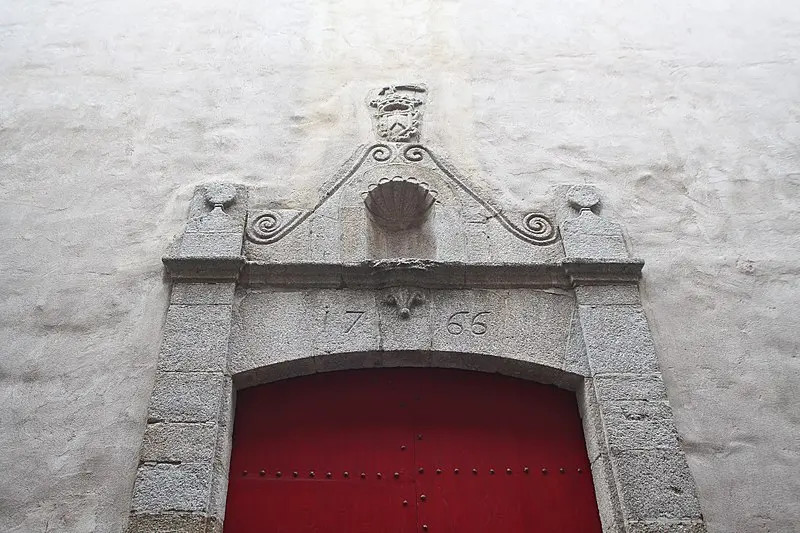
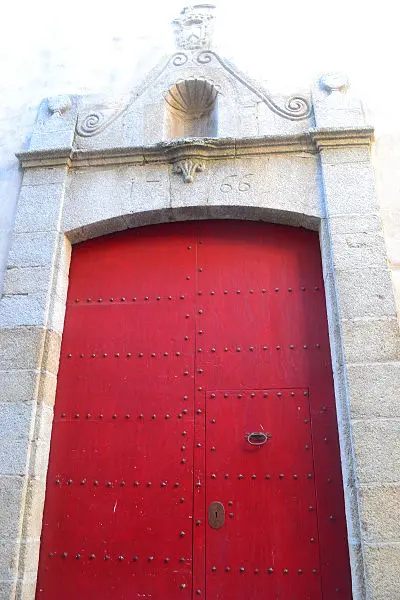
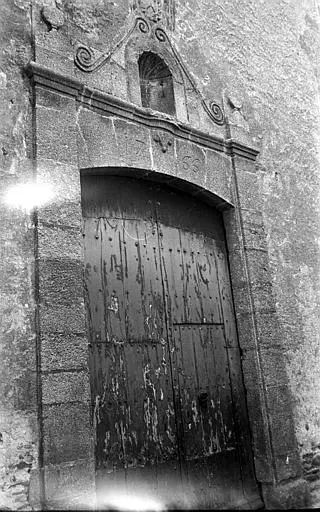
The church was built by the Third Order of Carmel, which wanted a church for its brotherhood and partly used its resources for its construction. In 1729, the nave was enlarged. During the Second Empire, the building served as a gathering location. He found a cult function until 1977. It was a rectangular building with a single nave and a flat, baroque style. The facade overlooking the street is a gable pierced with a simple bay and surmounted by a bell with an arcade. The entrance is surrounded by two ornamental pilasters, which support two damping patterns framing a scroll pediment. This is surmounted by a segmental arc bearing the year 1766. A burst niche is in the center of the pediment, which is decorated with an armorized shield. Inside, the nave is divided into five spans by pilasters and is covered with a semicircular cradle vault. The last span at the bottom of the nave houses a forum. The choir is surmounted by a semicircular cradle which does not seem to correspond to the original configuration, as suggested by the broken arc visible above the triumphal arch.