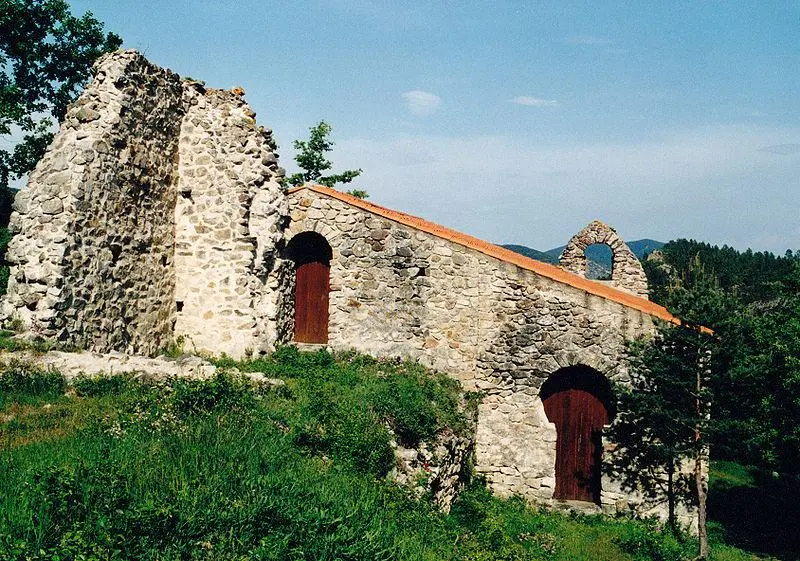
Campoussy : Saint-Etienne Church
Pyrénées-OrientalesReference
PA00103977
Latitude
42.710365
Longitude
2.458931
Address
9003 Carrer du Fosc 66730 Campoussy
Construction era
Moyen Age;15e siècle;18e siècle
Protection date
1950/12/08 : inscrit MH
Protection cause
Eglise : inscription par arrêté du 8 décembre 1950
Description
The church is made up of an ancient Romanesque chapel with a single nave and a semi-circular apse. On the north flank, a new nave, probably added at the end of the 15th century, was built with a transept and a polygonal bedside. In the south wall of the old chapel, there are two semicircular gates, characterized by three rectangular section projections, a fairly common style in the region. The Gothic part, made of irregular rubble, is equipped with simple or with ivy and tiercerons vaults. These Gothic vaults extend over the Romanesque nave, whose clay walls have been raised to the level of the new construction. The central part of this chapel has thus become the first span of the enlarged church, with the two ends transformed into side chapels. The southern facade was reshaped in the 18th century. By taking the trumeau separating the novel portals as axis, the facade was surrounded by two pilasters of Doric style and surmounted by a curvilinear pediment. Two small pyramids were added on each side of the pediment as well as a small convex bell tower with three arcades, completing the appearance of this frontispiece. In addition, two lower walls, crowned with classic pediments, were built in angle return on each side of the facade, forming a small rectangular square.