
Neuf-Marché : Mansion
Seine-MaritimeReference
PA76000059
Latitude
49.43883001
Longitude
1.72070394
Address
5353 Vardes 76220 Neuf-Marché
Construction era
2e moitié 16e siècle;milieu 17e siècle
Protection date
2002/07/24 : inscrit MH
Protection cause
Le manoir en totalité, soit l'ensemble du bâti organisé autour de l'enclos, de la clôture et des sols des parcelles A 137, A 138, A 167 et A 168, le grand logis central, ainsi qu'une bande de terrain de vingt mètres autour de l'enclos et l'avenue avec les sols et les alignements, les bornes et tables de pierre (cad. A 137, 138, 140, 166 à 169, 230, lieudit Ferme de Vardes) : inscription par arrêté du 24 juillet 2002
Description
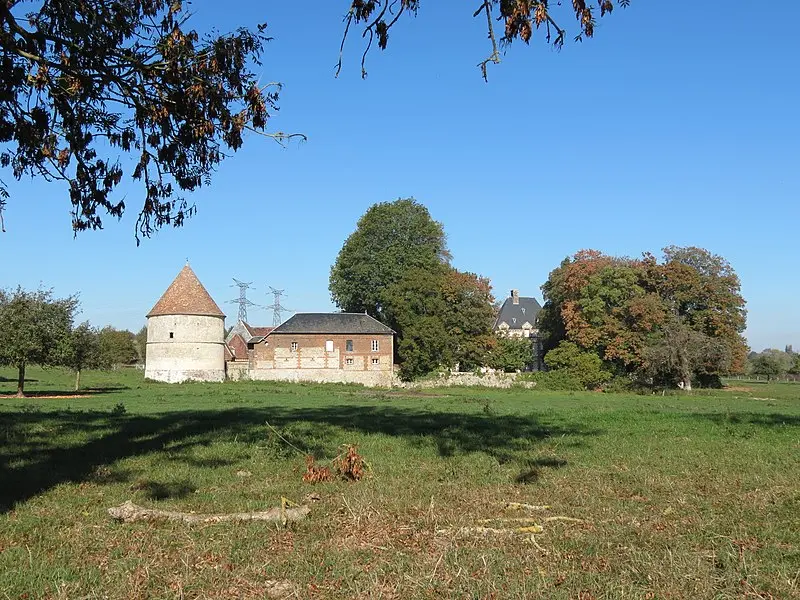
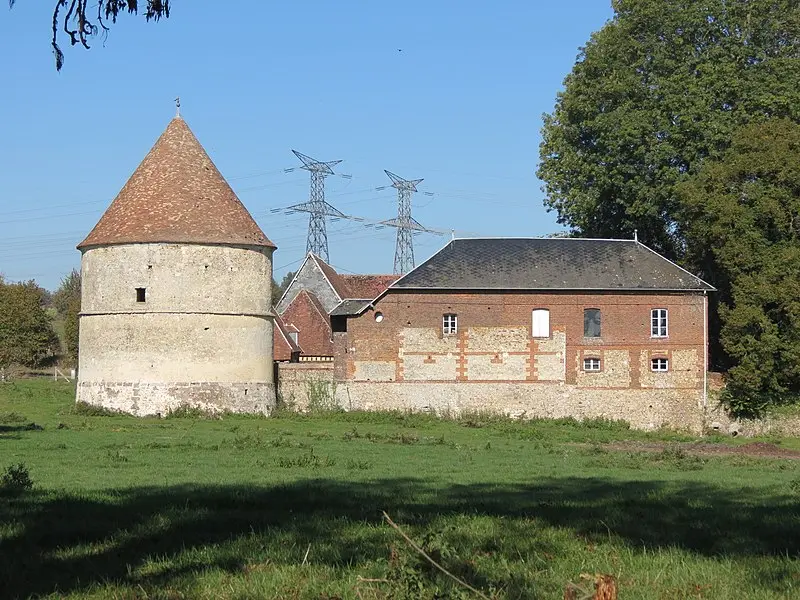
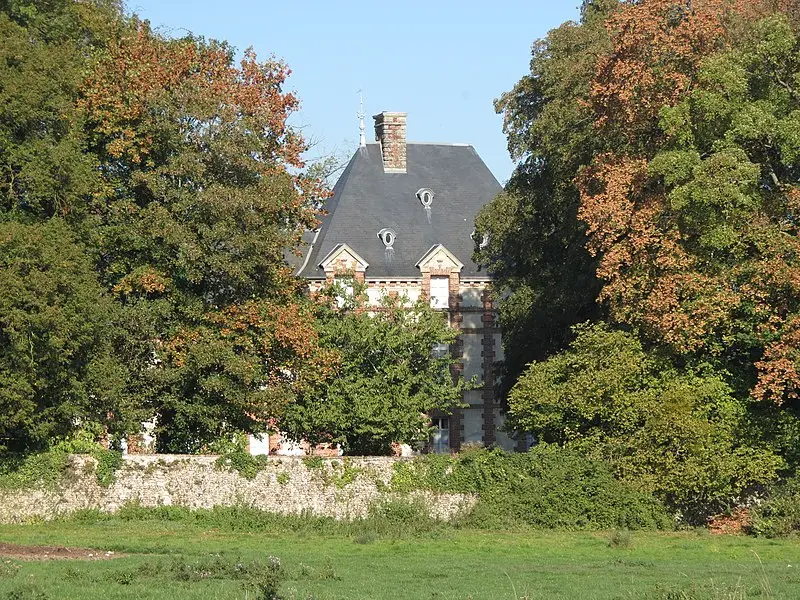
This manor was built between 1575 and 1585 by the family of the Crespin BEC, both as a stately residence and fortress. The brick and limestone structures, including the portal, the barns, the Colombier and the Logis, are organized around a rectangular courtyard and include defensive elements such as cannons in the dovecote, residual ditches and a scalable. Between 1630 and 1665, René de Vardes and his son, François de Vardes, who were friends of the Marquise de Sévigné, transformed this set. They built a large masonry building with a boss of brick boss, flanked by a pavilion to the east, which crosses the enclosure. Although the project was probably to strengthen the manor by editing a residential castle distinct from the farm, this has never been carried out. From the 18th century, the manor served as an agricultural exploitation, a function which he kept until recently.


