
Saint-Wandrille-Rançon : Notre-Dame de Fontenelle abbey
Seine-MaritimeReference
PA00101054
Latitude
49.52896313
Longitude
0.76825688
Address
2 Rue Saint-Jacques (Saint-Wandrille-Rançon) 76490 Rives-en-Seine
Construction era
11e siècle;12e siècle;13e siècle;14e siècle;15e siècle;16e siècle;17e siècle;18e siècle;19e siècle;20e siècle
Protection date
1862 : classé MH ; 1914/04/18 : classé MH ; 1995/07/10 : classé MH
Protection cause
Cloître du 15e siècle avec ses portes et son lavabo du 16e siècle ; parties existantes de l'ancienne église Saint-Pierre de la fin du 13e siècle ; bases et périmètre de ladite église ; réfectoire du 15e siècle avec son berceau en bois et les arcatures basses des 11e et 12e siècles sur les faces est et sud ; salle capitulaire sise à l'est du cloître ; corps de bâtiment Louis XIII à l'ouest du cloître ; porche du 18e siècle chapelle Saint-Saturnin : classement par liste de 1862 et par journal officiel du 18 avril 1914. Enclos monastique en totalité (bâti et sol) , y compris le mur de clôture et le système hydraulique depuis le captage des sources jusqu'à la sortie de l'enclos monastique (cad. AB 3 à 5, 7 à 19 ; AC 25, et en sous-sol des parcelles AC 1, 3, 17, 19 et 27 pour le système hydraulique, partie située à l'extérieur de l'enclos) : classement par arrêté du 10 juillet 1995
Description
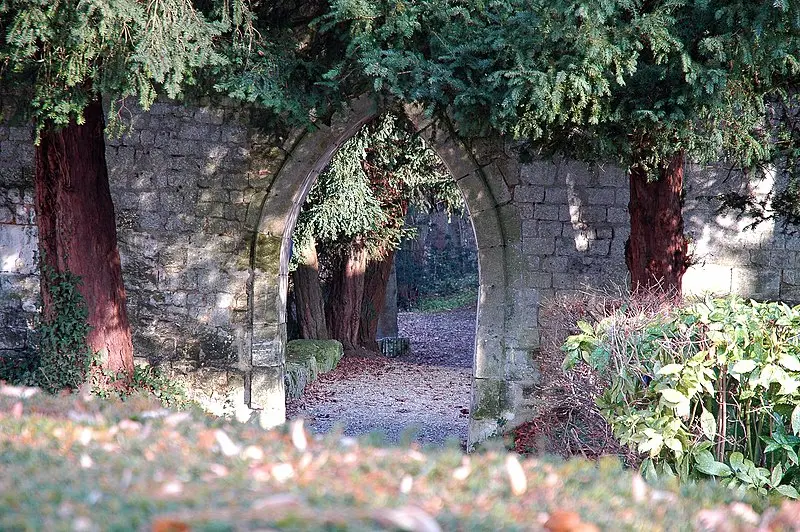
The abbey was founded in the 7th century by Saint Wandrille. Although she has undergone several destruction, she has always been rebuilt and enlarged. Since 1931, it has been inhabited again by a Benedictine community. Located in an enclosure, it presents vestiges of the different periods, ranging from the 11th to the 20th century: Romance elements such as the Saint-Saturnin chapel and the refectory; Gothic parts, including the ruins of the Saint-Pierre church, pieces on the ground floor of the eastern wing, barns and the cloister galleries; elements dating from the 16th century, such as the hydraulic network and the pipes; constructions made by the Maurists between 1640 and 1680, including the east and west buildings, the commons, as well as the development of the terraced and the park gardens, without forgetting most of the fence; Elements of the 18th century such as a sundial, the gateway, the portal of Jarente and pavilions; A new portal dating from 1870, the door of Stacpole; And structures of the 20th century, notably the current abbey church, which is mainly made up of a medieval barn replaced, as well as the Notre-Dame de Caillouville chapel.


