
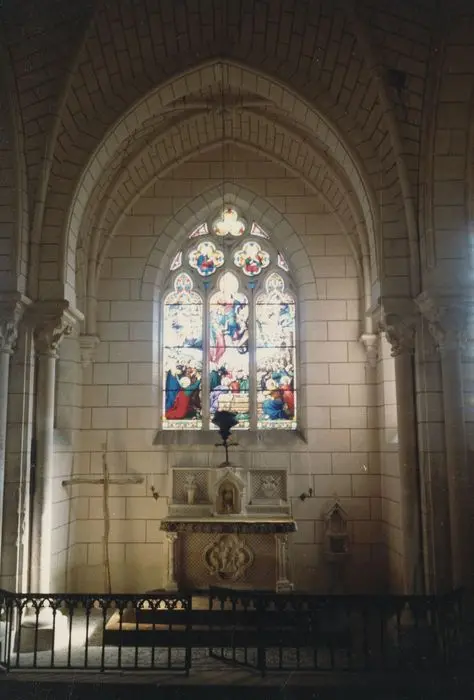
Vasles : Sayette Castle
Deux-SèvresReference
PA00101395
Latitude
46.5972
Longitude
0.0114
Address
6059 La Sayette 79340 Vasles
Construction era
Moyen Age;18e siècle;19e siècle
Protection date
2004/07/23 : inscrit MH
Protection cause
Les parties bâties (logis, chapelle, bâtiment de commun, abreuvoir, murs de clôture) et non bâties (sol du parc) constituant le château (cad. C 208 à 211, 612, 617, 643) : inscription par arrêté du 23 juillet 2004
Description
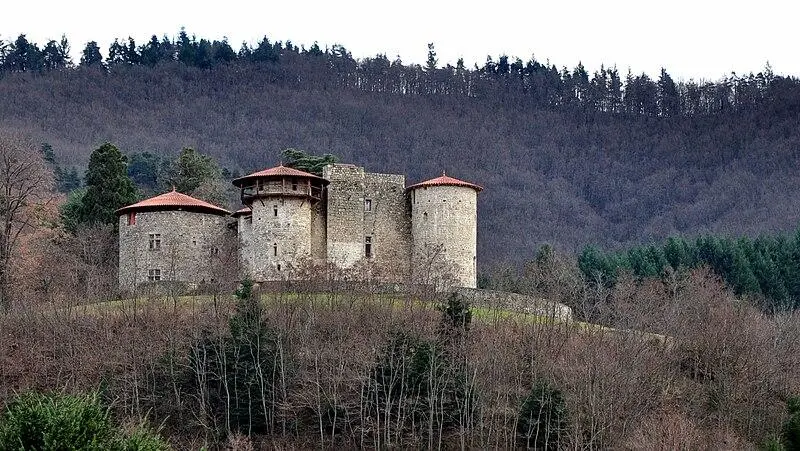
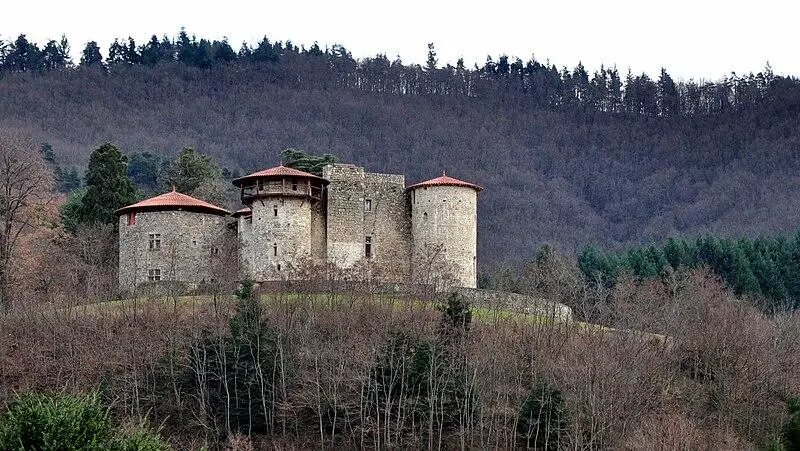
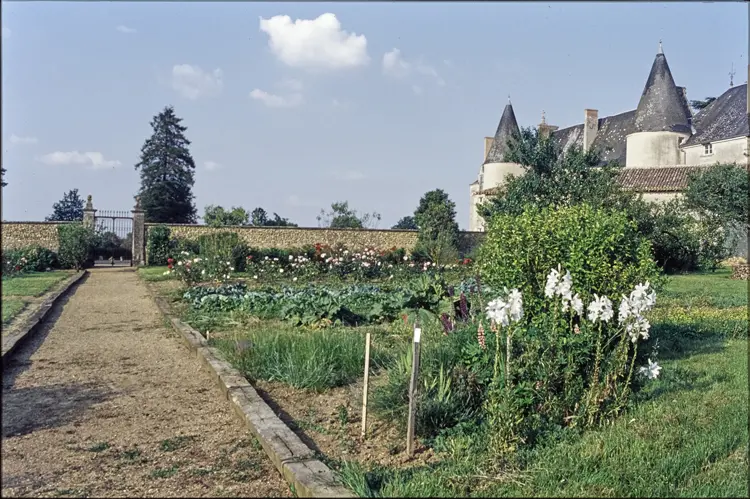
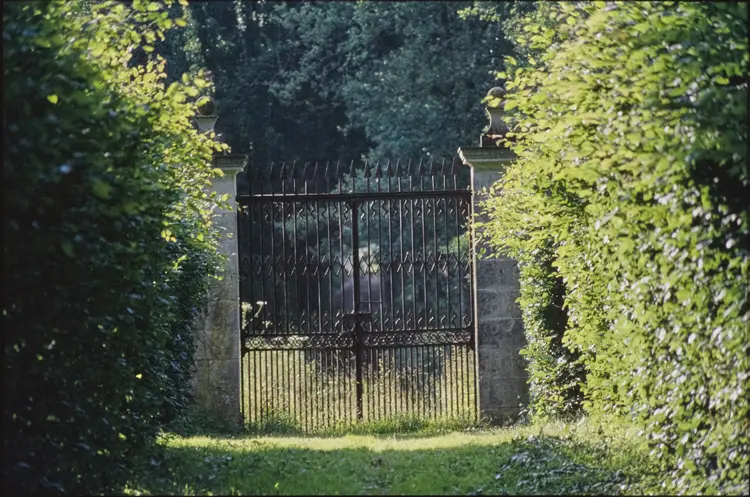
The castle, which has been mentioned since 1123, has experienced numerous historical events, such as the English occupation and the siege by the Huguenots, before being sold as a national property during the Revolution. In the 19th century, the architect Boyer was responsible for renovation works, during which he built a chapel of neo-Gothic style between 1856 and 1882. Surrounded by a park enclosed by 18th century gates, the castle consists of a main two-story building, surmounted by skylights. On each side, there are two 19th century pavilions with roofs with four slopes. At the rear, there are two rounds that are slightly exceeding, crowned with lanterns. Inside, two salons kept their 18th century woodwork, as are several bedrooms upstairs. The chapel is arranged around a square central space, surrounded by four rectangular chapels. It is decorated with eleven stained glass windows made between 1856 and 1882 by Lobin de Tours and Fournier.