Brigueil-le-Chantre : Saint-Hilaire Church
VienneReference
PA00105365
Latitude
46.393351676216
Longitude
1.0880719352762
Address
3 Place Saint-Hilaire 86290 Brigueil-le-Chantre
Construction era
13e siècle
Protection date
1937/05/07 : inscrit MH
Protection cause
Eglise : inscription par arrêté du 7 mai 1937
Description
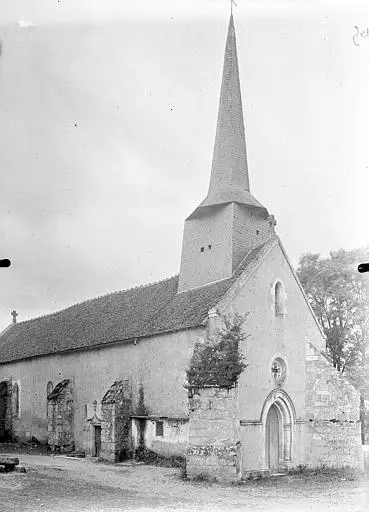
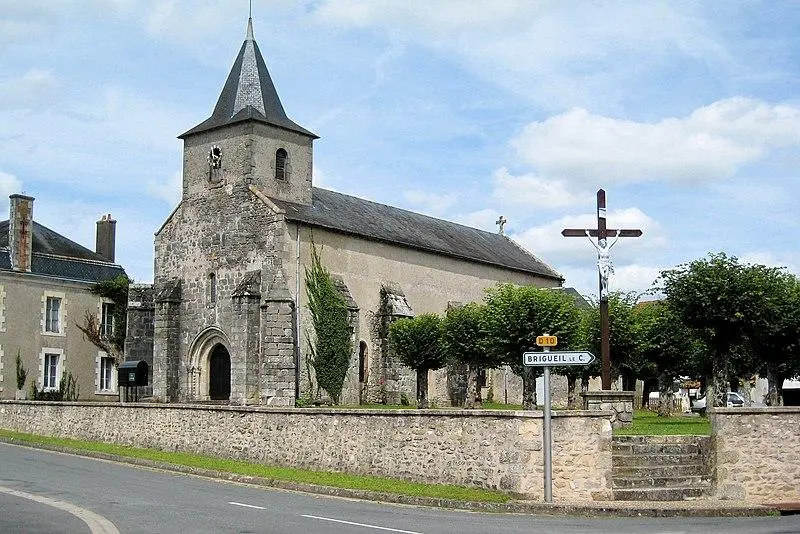
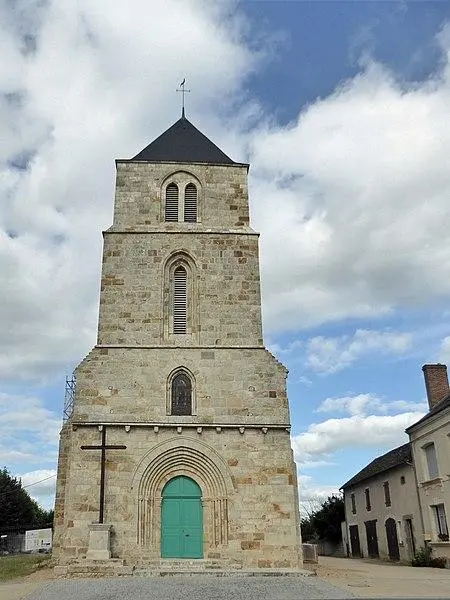
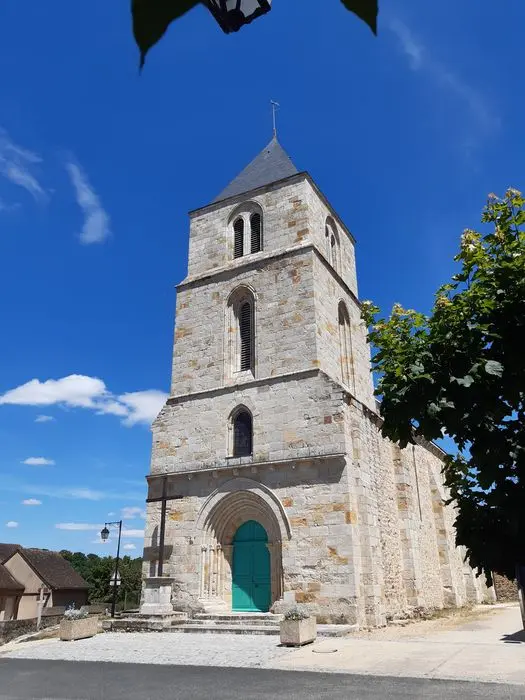
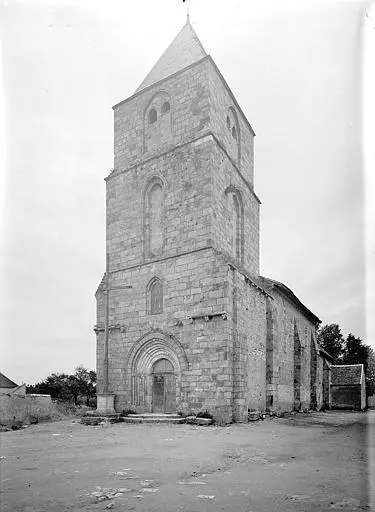
The church is located inside the fortified enclosure, which is used to protect the castle. It would have been offered in the 11th century by Arveus, treasurer of Saint-Martin de Tours, at the Saint-Martial monastery in Limoges. In style Latin cross, it includes a nave flanked by two collaterals dating from the end of the 12th century, a more recent transept and apse, which would have replaced those of the original church. The large nave ends with a transept. The two collaterals end in semicircular arcades leading to the two chapels located at the ends of the cross. The bedside is made up of three vertical walls, forming with the balustrade connecting the two entrance pilasters a square sanctuary. The arms of the transept and the collaterals have seven depression chapels. Between the bell tower and the transept, the vault is in cradle, supported by cylindrical pillars decorated with decorated capitals. The vault of the transept is richly decorated with arches with prominent ribs, diagonally, carrying keys and resting on pilasters, lamps and modillions. The portal is made up of six areas falling on capitals very decorated with columns whose bases are carved. It is supervised by two foothills, surmounted by a rosette and crowned with a pediment, itself surmounted by a granite cross. The chapels of the aisles were added after the construction of the church.