
Reference
PA00105748
Latitude
46.879696
Longitude
0.508533
Address
8 B La Motte 86230 Usseau
Construction era
2e moitié 15e siècle;19e siècle
Protection date
2004/04/08 : inscrit MH
Protection cause
Les façades et les toitures du logis, la galerie sise sur son élévation sud, les deux escaliers situés l'un dans la tour sud-ouest, l'autre en vis dans la tour est, ainsi que le sol de la parcelle sur laquelle il se trouve, entourée de son enceinte (cad. C 98) : inscription par arrêté du 8 avril 2004
Description
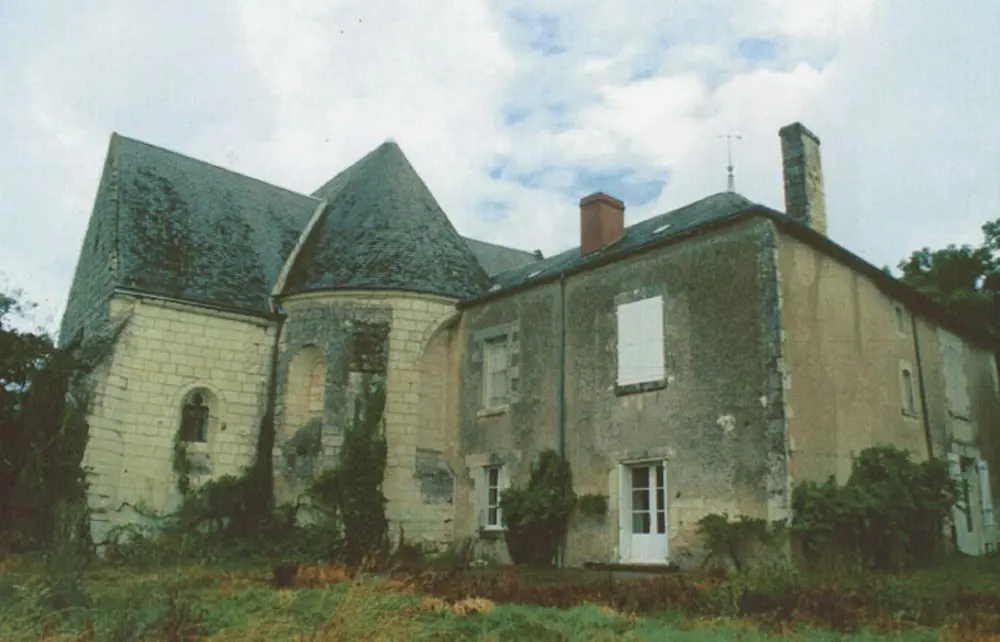
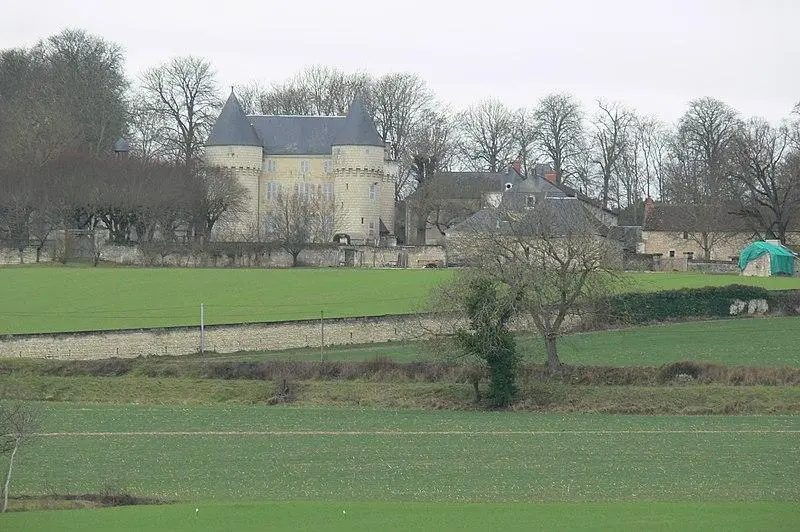
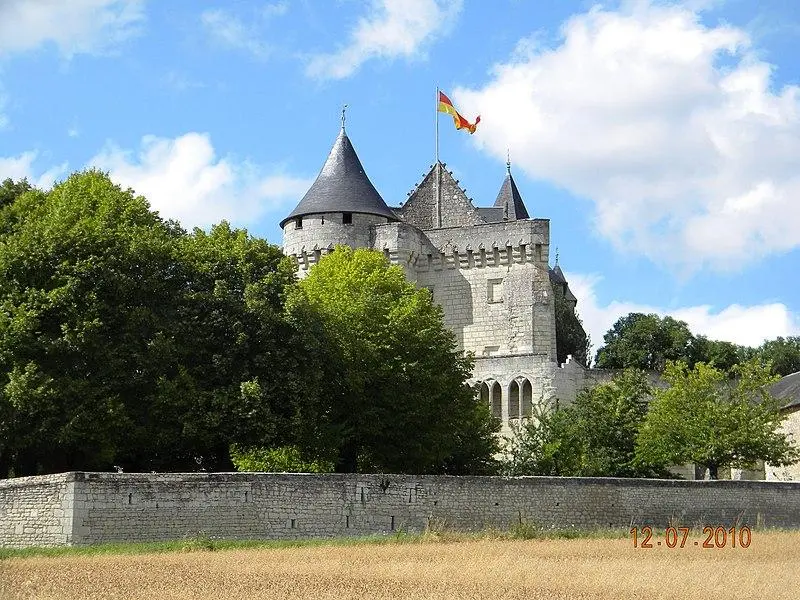
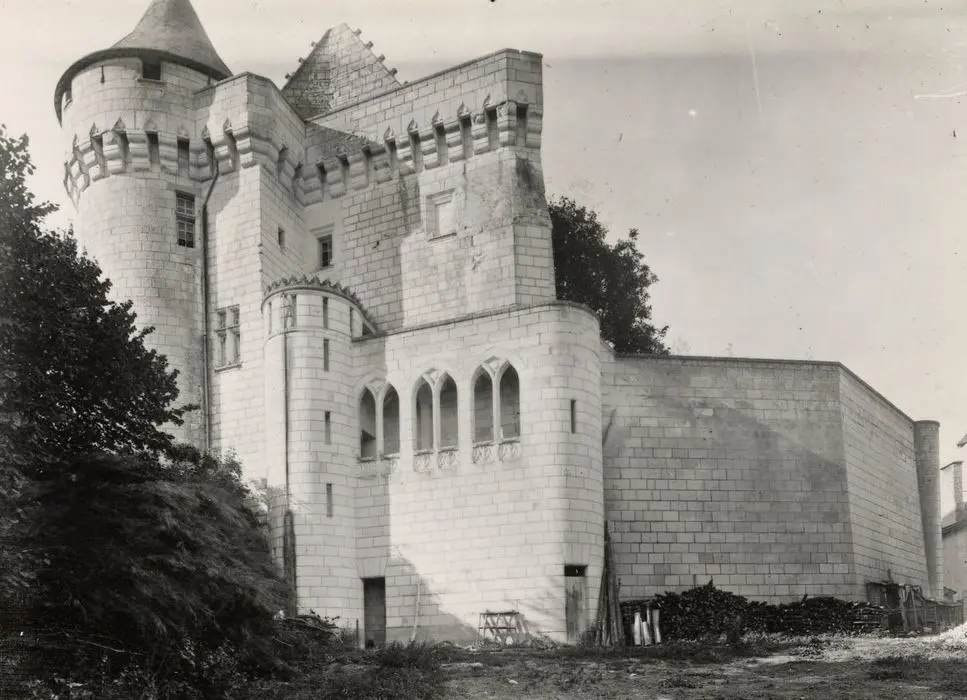
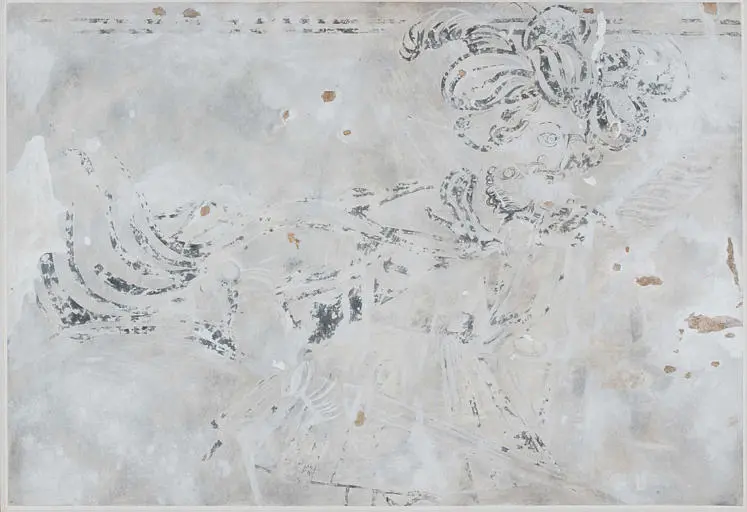
A feudal clod existed before the 15th century. A building was erected in the second half of this century. In the main floor of the floor, murals, which have since disappeared, could date from the years 1520-1530. These works represented a rider with a hat hunting near a fountain. Another part of the frescoes would illustrate the castle and the village church, accompanied by a coat of arms with a Gothic inscription. Other modifications took place in the 18th century, consisting of interior renovations for a more modern style and decoration. Between 1863 and 1870, work was carried out by monks, especially on the western facade of the house which was opened. The piédroits that bordered this facade were removed in the 20th century. The vaulted gallery which supports a terrace, accessible by a Staircase in Colimasson leading on the first floor, also dates from this period of work. The monks also renovated the interior of the house in the 19th century, by redoing the frame, the ceilings and the load -bearing walls. Around the house, the ditches surrounding the retaining wall were filled with the materials from the work. Below the western support wall, a barn, stables and accommodation have been built. After the departure of the monks, the outbuildings northwest of the house underwent significant changes. The Logis continued to be modified in the 20th century and was used as a wheat attic.