Reference
PA00105332
Latitude
46.877638272049
Longitude
0.53657131947941
Address
5140 Valencay 86100 Antran
Construction era
15e siècle;17e siècle
Protection date
1964/09/15 : inscrit MH
Protection cause
Façades et toitures du château et des communs ; fuye (cad. E 56) : inscription par arrêté du 15 septembre 1964
Description
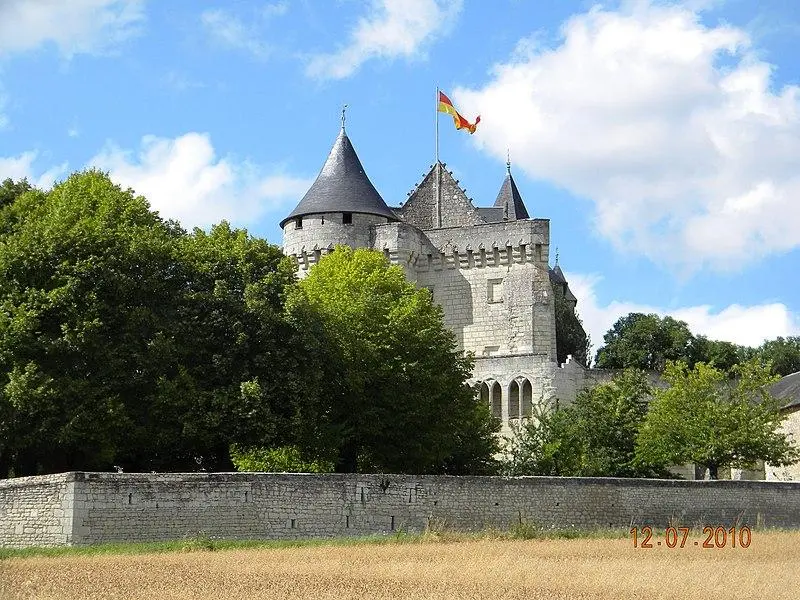
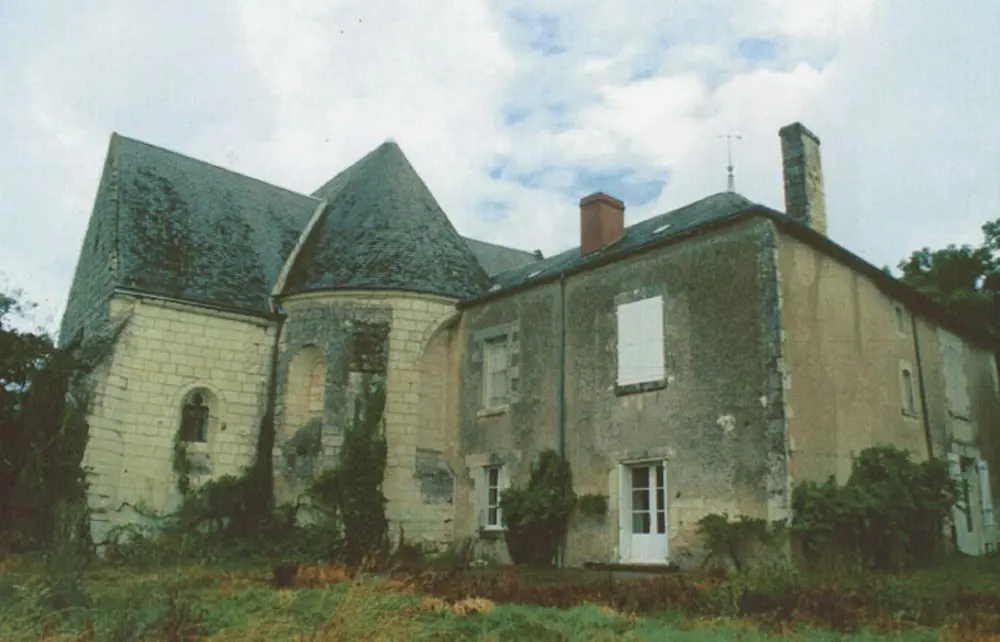
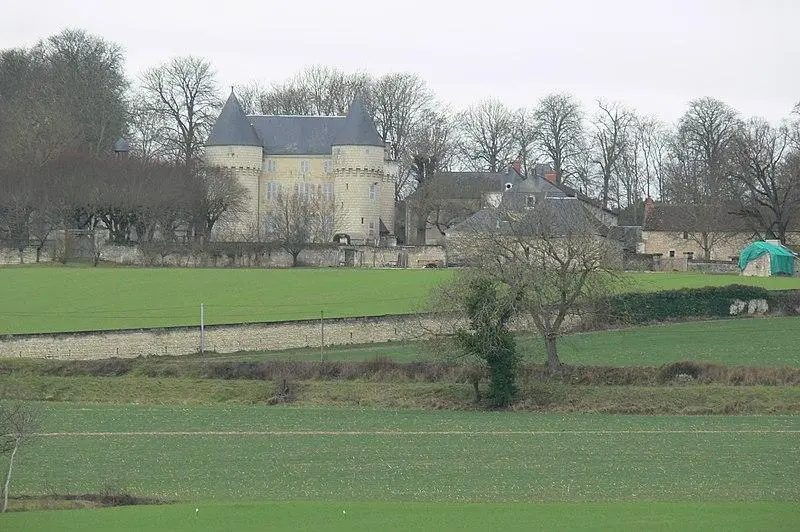
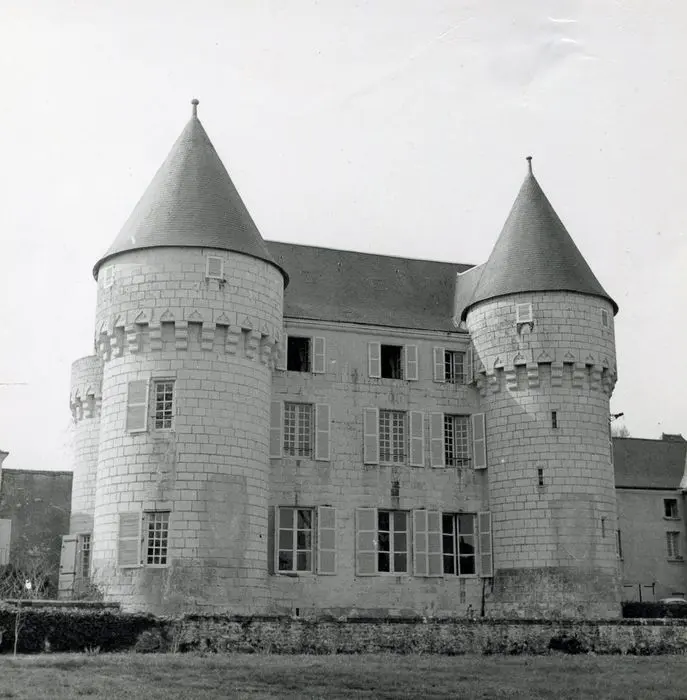
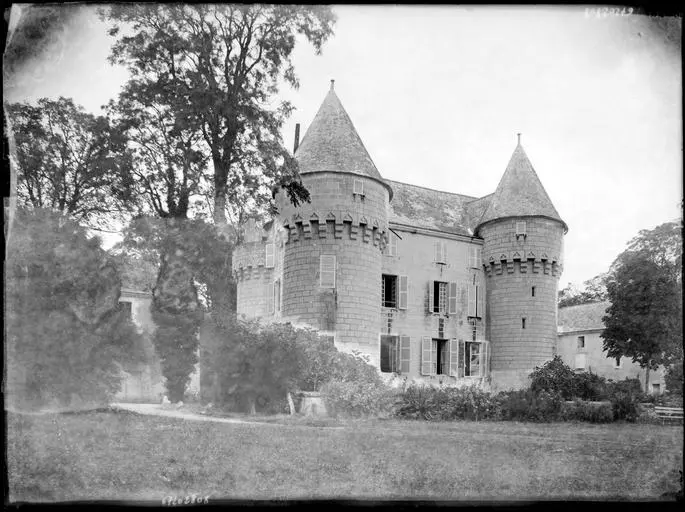
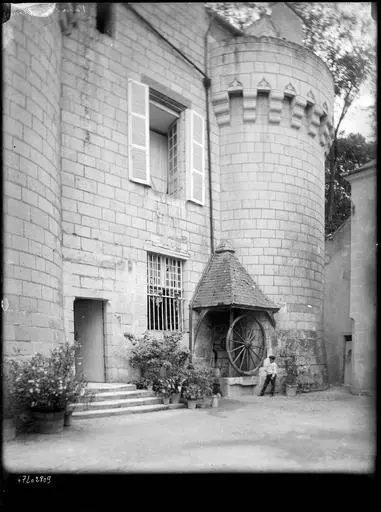
The castle is built on a natural elevation and was used for military purposes until 1944. It represents an example of military architecture of the 15th century, with elements such as bonfs, slots and moats. Only the windows were redesigned in the 17th century, and the rear was changed. Square, the castle is surrounded by four round towers. It is built on vaulted cellars, which are based on a network of galleries. To the east, there is a 33 -meter deep well. The ground floor includes three pieces, one of which shelters impressive tapestries from the 17th and 18th centuries, probably from the Château de Richelieu. The tower adjoining the living room has a dome vault. In the south-east of the castle are outbuildings dating from the 17th century, as well as the same period.