Reference
PA00105424
Latitude
46.647079926302
Longitude
0.24488046593004
Address
9 Route de la Gannerie 86170 Cissé
Construction era
1er quart 17e siècle;18e siècle
Protection date
1984/10/11 : inscrit MH
Protection cause
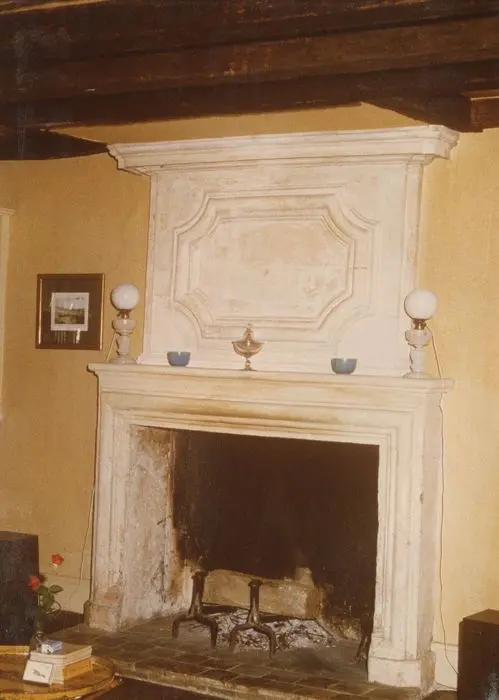
L'escalier intérieur en pierre ; la cheminée du salon au rez-de-chaussée et celle du bureau au premier étage (cad. C 718) : inscription par arrêté du 11 octobre 1984
Description
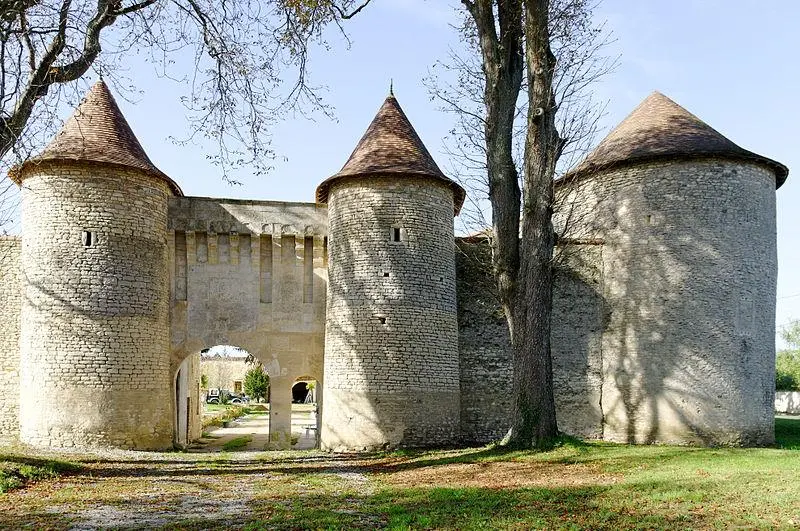
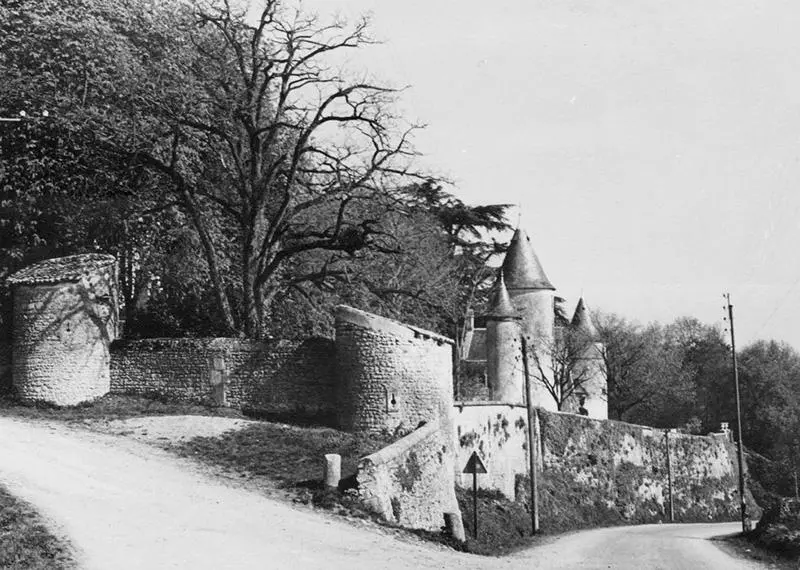
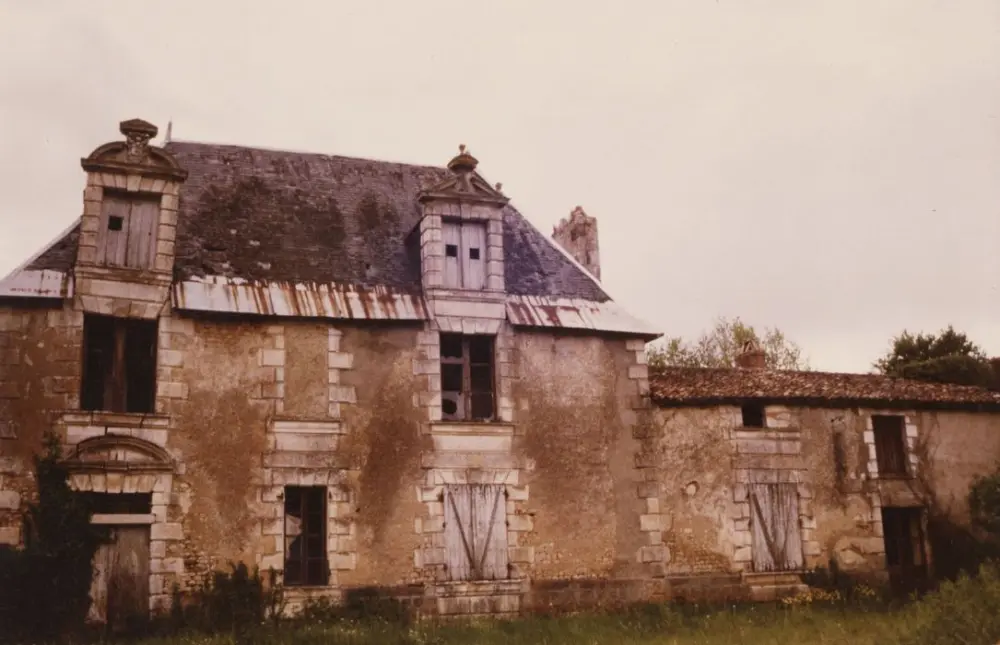
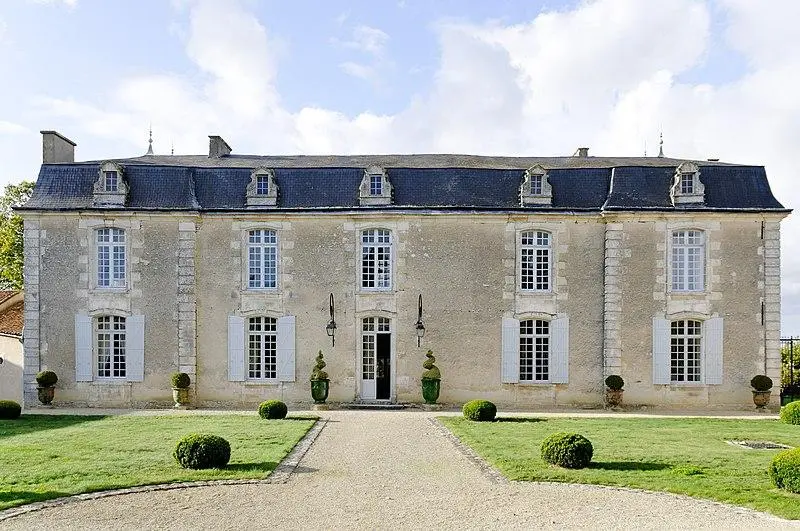
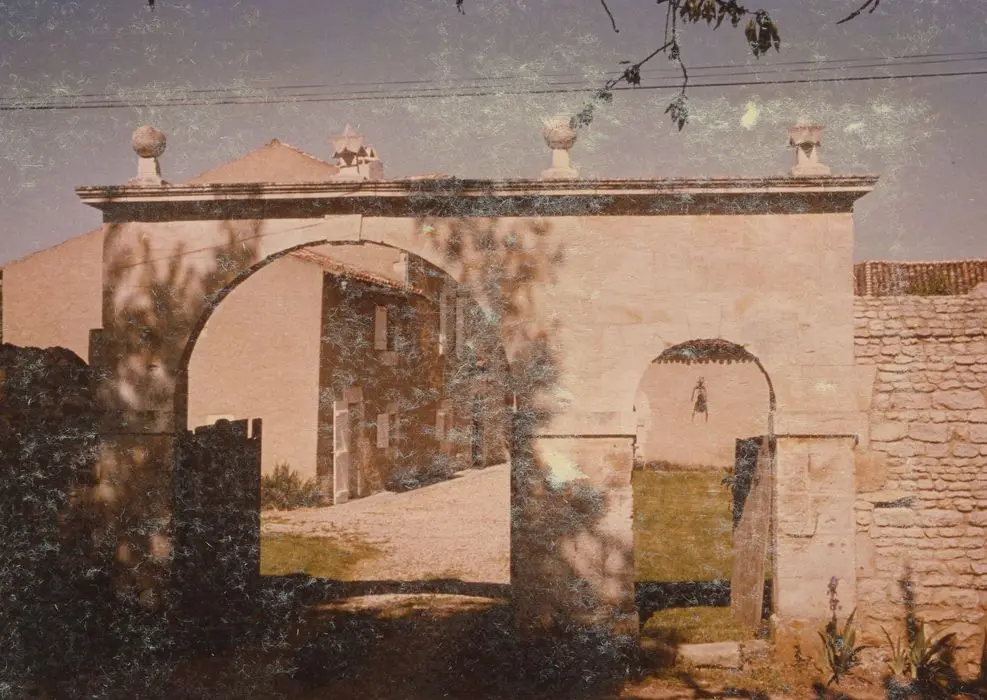
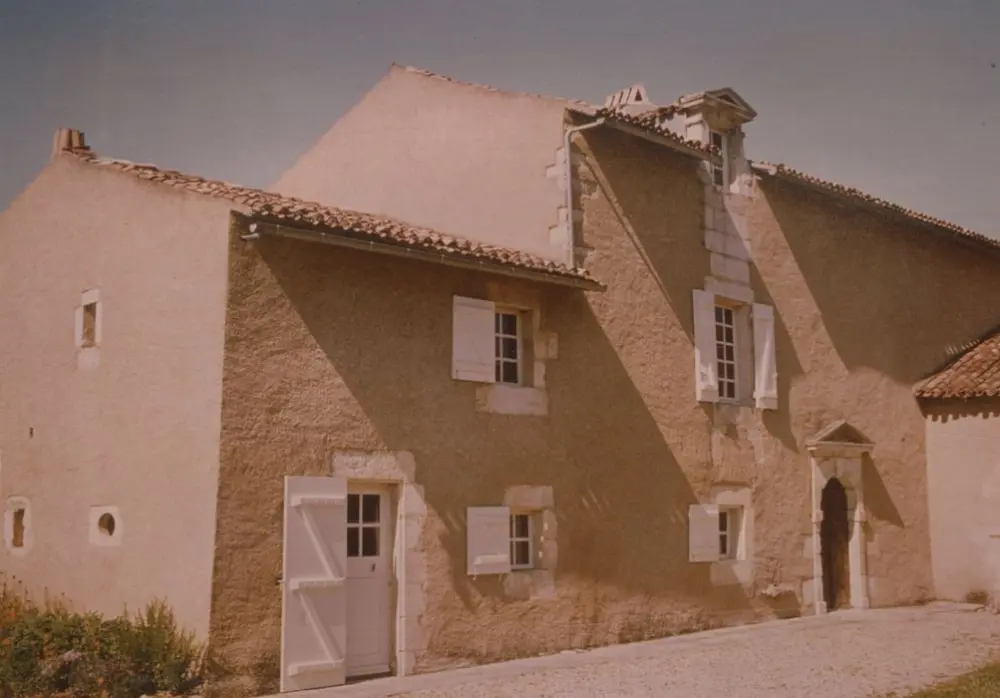
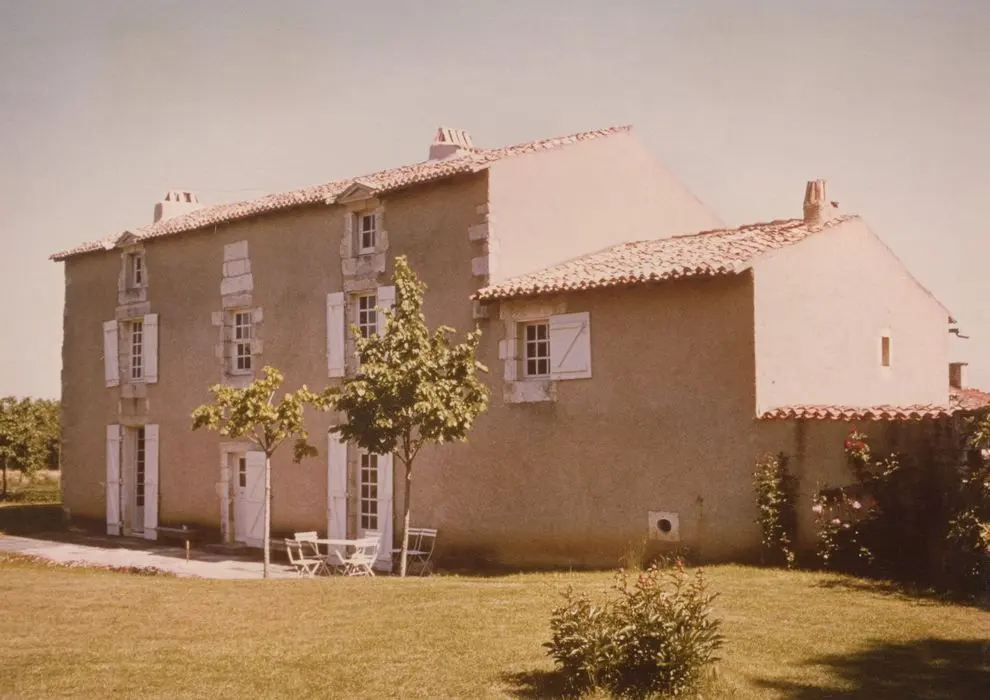
The house is a rectangular building which is along the southeast and northeast sides of a courtyard surrounded by different buildings. This courtyard is accessed by a portal comprising a large door for vehicles and a door for pedestrians, which is decorated by four stone balls, two of which have spines. At the southeast corner stands a bread oven. The house itself presents, on its front facade, a row of three windows which ends, at the level of the roof, with a skylight with a triangular pediment. Inside, you can see two Louis XIII style stone chimneys that have been preserved. The building located southwest, oriented northeast, is perpendicular to the house and served as annexes.