
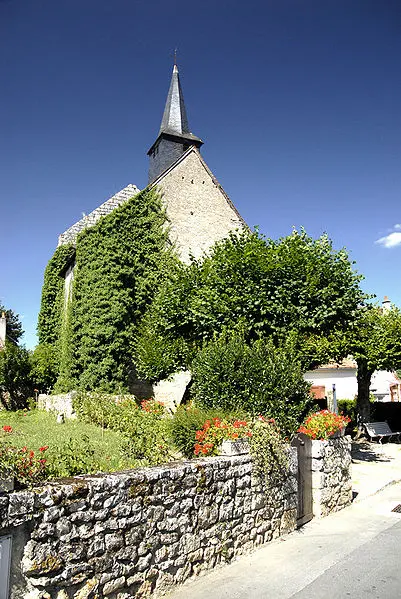
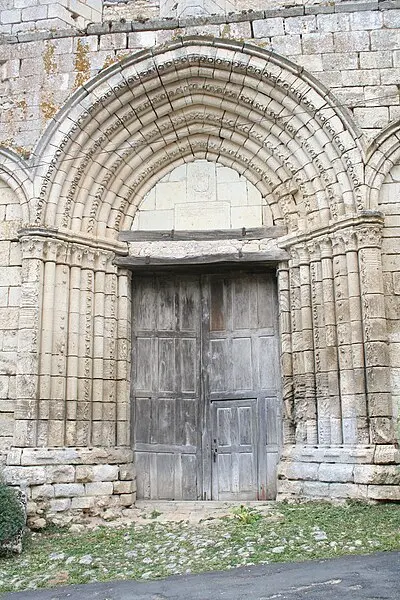
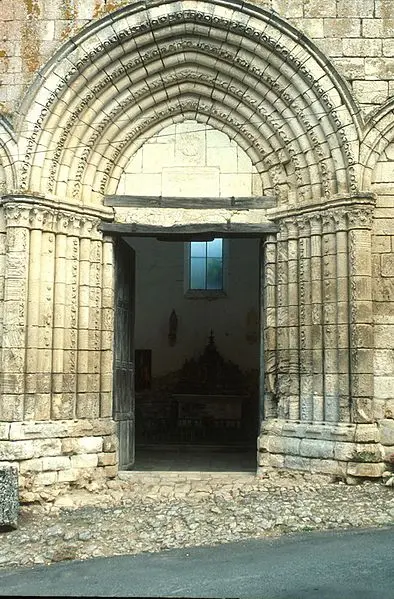
Angles-sur-l'Anglin : Ancient Sainte-Croix church, also known as the Sainte-Radegonde chapel
VienneReference
PA00105326
Latitude
46.693081954539
Longitude
0.8813470109841
Address
8 Rue Sainte-Croix 86260 Angles-sur-l'Anglin
Construction era
12e siècle;19e siècle
Protection date
1926/04/28 : inscrit MH
Protection cause
Façade occidentale : inscription par arrêté du 28 avril 1926
Description
This building is the only remaining span of an old abbey church, destroyed around 1835. The original church was part of an abbey founded at the end of the 11th century by Isenbert Ier, bishop of Poitiers. The foundation stone was laid in 1175 and the dedication took place in 1192. The building was probably built in the Romanesque Poitevin style. He had a Latin cross plan and consisted of a nave of two spans, a transept with two chapels and a choir. The facade has a very regular composition, with a main portal flanked by two smaller false portals; Above, two long twin windows; A pediment pierced with two windows whose crawlers form an acute angle, supported by a cornice based on modillions. The four arrangements of the main portal are decorated with foliage and are based on hooks capitals. Piédroits ares are decorated with foliage garlands. The rear wall has a third-party arc window. It was built in the 19th century, when the church is reduced to a single span. Inside, there are Gothic palmette capitals. The original vault was in cradle or semicircular, while the current wooden vault was installed in the 19th century.


