Châtellerault : Saint-Gabriel Institution
VienneReference
PA86000026
Latitude
46.81607289
Longitude
0.5416886
Address
12 Rue Sully 86100 Châtellerault
Construction era
16e siècle
Protection date
2004/10/21 : inscrit MH
Protection cause
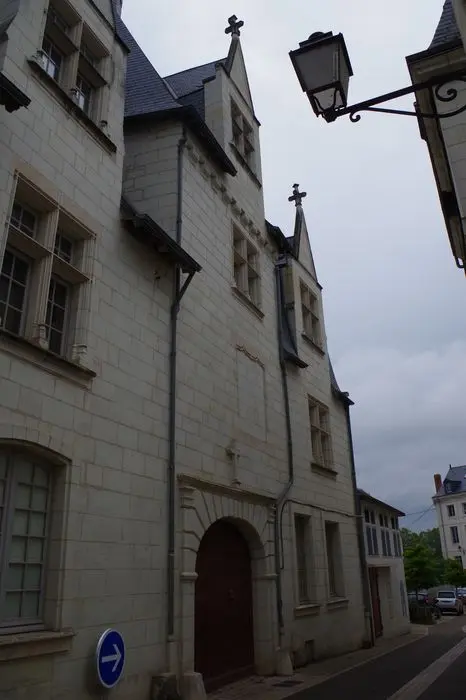
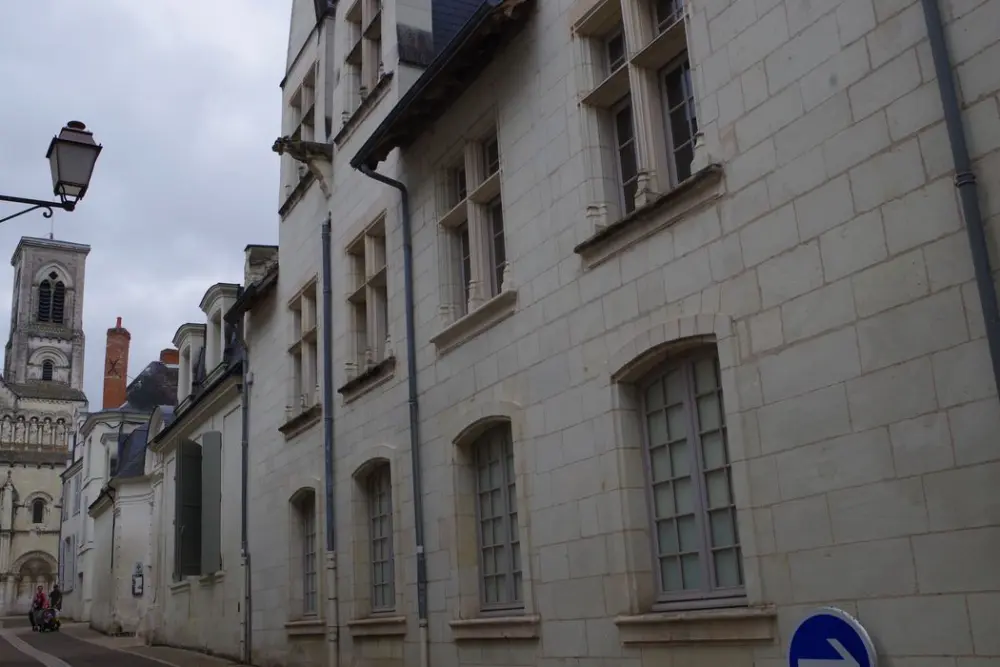
La façade sur la rue et les toitures (cad. CW 279) : inscription par arrêté du 21 octobre 2004
Description
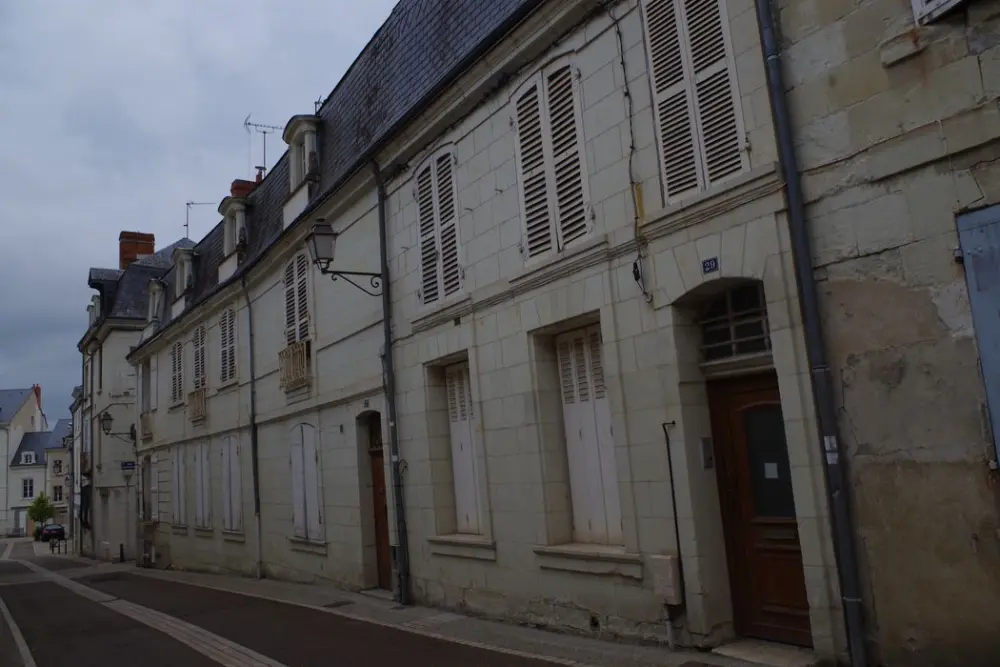
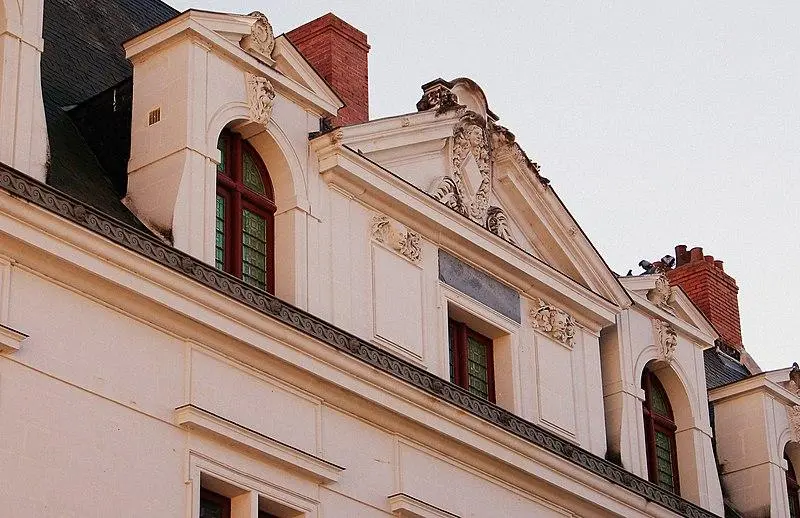
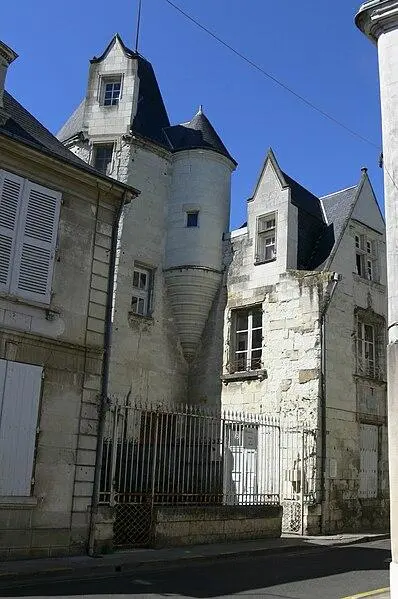
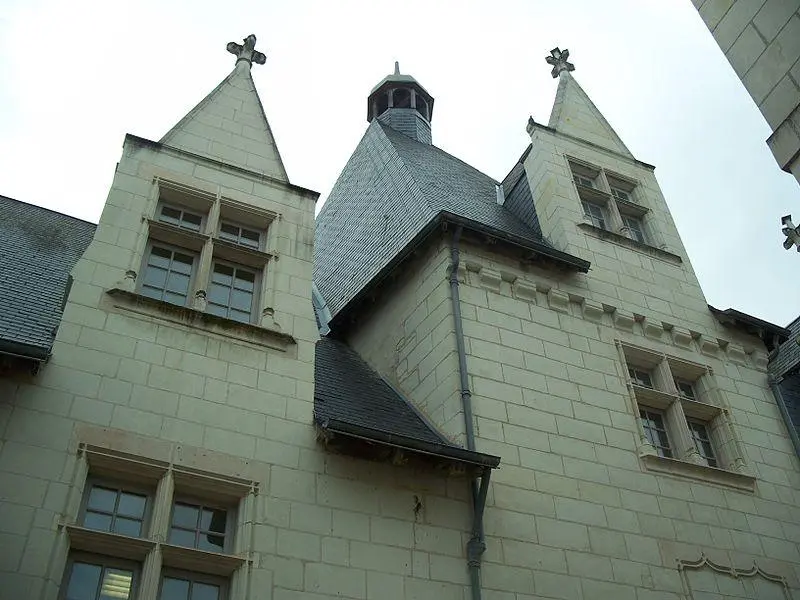
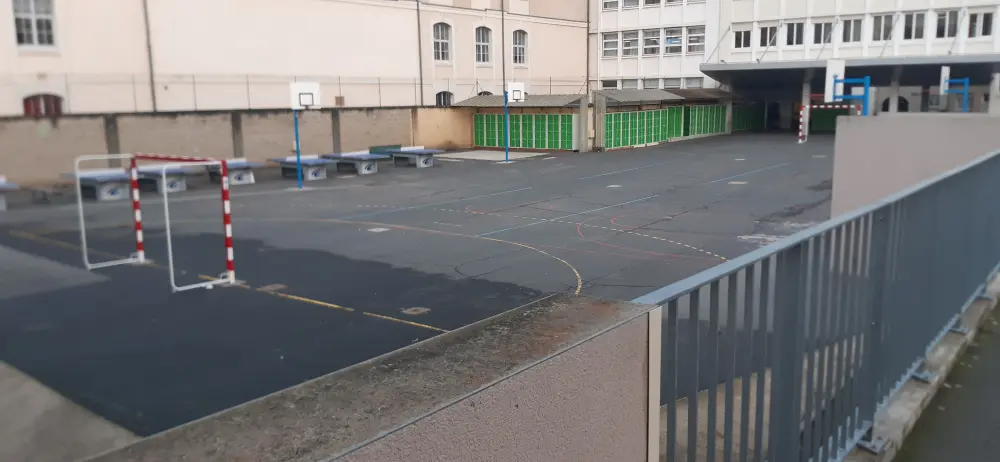
Hotel dating from the beginning of the 16th century. In 1824, Father Arnaudeau, vicar of the Saint-Jacques parish, decided to found Christian schools and yielded his share of inheritance. The buildings of rue Saint-Jacques and rue des Fronteaux are attributed to the brothers of Saint-Gabriel for the education of boys. Those located on rue de Sully, intended for girls, make it possible to create the Notre-Dame institution, which is managed by the sisters of the wisdom of Saint-Laurent-sur-Sèvre. The whole is made up of buildings of different eras forming a structure in the U. The building on rue de Sully dates back to the 16th century, while the rear sections date from the 19th century. The latter form two long wings which overlook a courtyard. The main body of the building includes a ground floor, a complete floor and a tuning floor covered with slate tiles, with large skylights. The frame is chevron with farms. The rear facade has lost its initial characteristics. The square tower, which houses a spiral staircase, retains elements of the first Renaissance. The windows on the ground floor have joinery from the beginning of the 18th century.