Reference
PA00105438
Latitude
46.826426
Longitude
0.232199
Address
5151 La Tour de Ry 86110 Coussay
Construction era
15e siècle;16e siècle;17e siècle;18e siècle
Protection date
1993/12/31 : inscrit MH ; 1995/07/27 : classé MH
Protection cause
Bâtiment des communs, situés à l'ouest du logis et encadrant l'entrée, ainsi que le pigeonnier (cad. C 356) : inscription par arrêté du 31 décembre 1993. Logis, tour fortifiée voisine avec le bâtiment attenant, terre-plein entouré d'eau sur lequel ces bâtiments sont implantés (cad. C 356) ; douves (cad. C 770) ; cour qui précède à l'ouest (cad. C 356) : classement par arrêté du 27 juillet 1995
Description
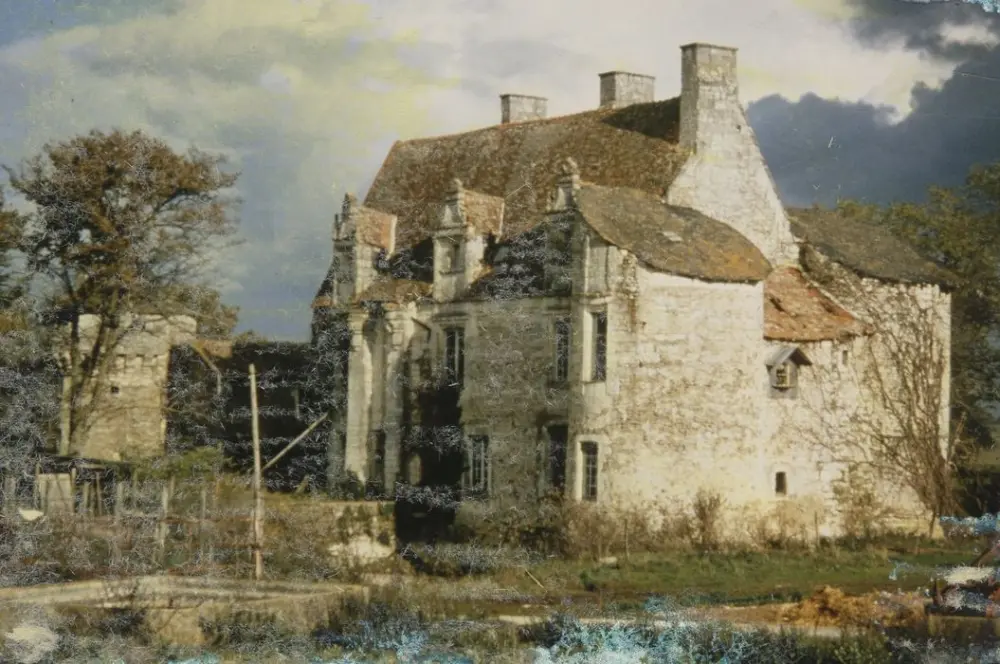
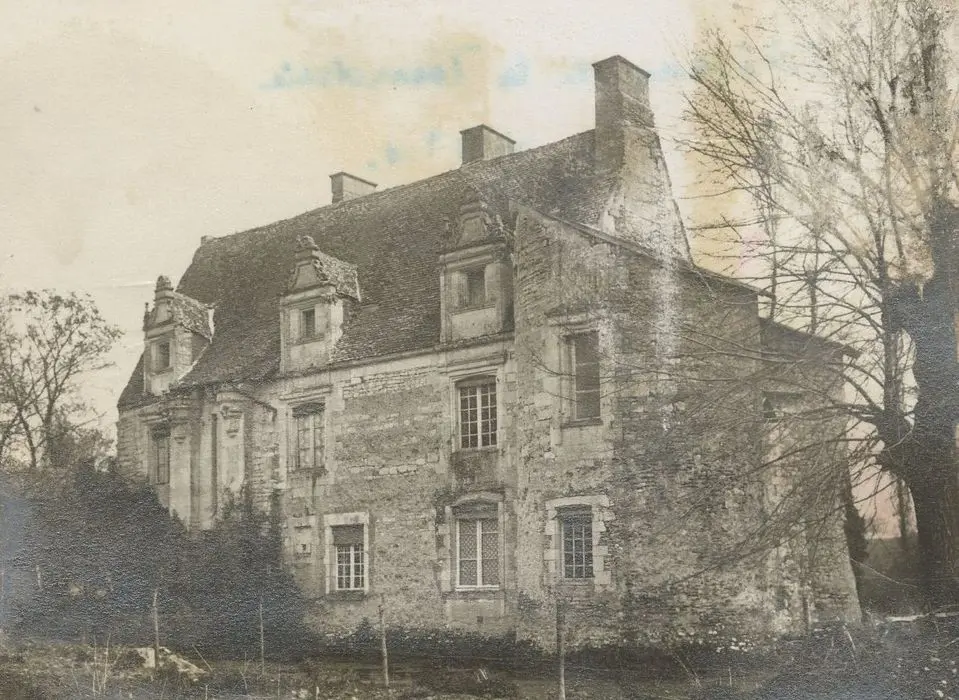
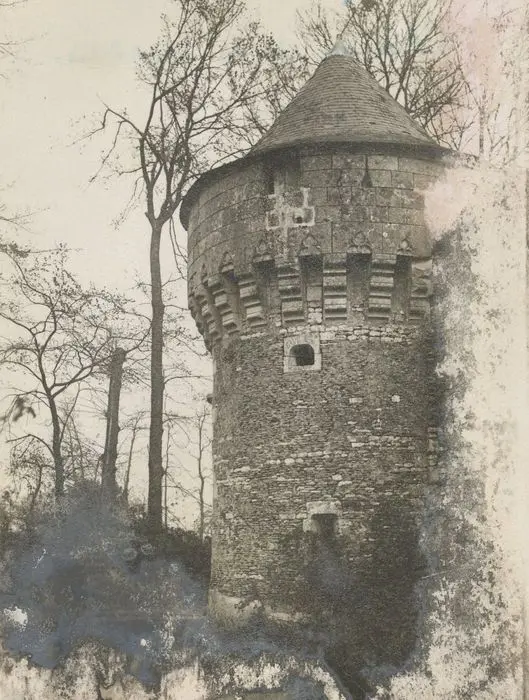
The house was built in the first years of the Renaissance. However, a 15th century tower, at the origin of the name, had to exist before the 16th century house and the outbuildings of the 17th and 18th centuries. This house, surrounded by moat, is oriented according to a north-south axis. The round tower is adjacent to a rectangular building north of the Logis, following an east-west axis. A series of rectangular dependencies buildings, with a round dovecote, delimits the west side of the courtyard. The Round Tower, with covered bounds, has two floors, with chimneys and vestiges of murals. The house takes the form of a rectangle supported by two round towers located southeast and south-west. Renaissance -style skylights with a pyramidal coronation, surrounded by candlestar -shaped decorations, are present. There is a fortified door of which only two foothills remain, which were to endure two cantilevered turrets, framing a Bretche (now disappeared) on consoles. The facade is was enlarged to include a gallery upstairs in the 18th century, although it was obstructed in the 19th century with added columns. The interior has retained its pieces with monumental chimneys typical of the first Renaissance and the end of the 18th century.