Reference
PA00105454
Latitude
46.84359035
Longitude
0.27527926
Address
2 Rue de la Poste 86140 Doussay
Construction era
11e siècle;15e siècle
Protection date
1984/09/13 : classé MH
Protection cause
Eglise (cad. AL 12) : classement par arrêté du 13 septembre 1984
Description
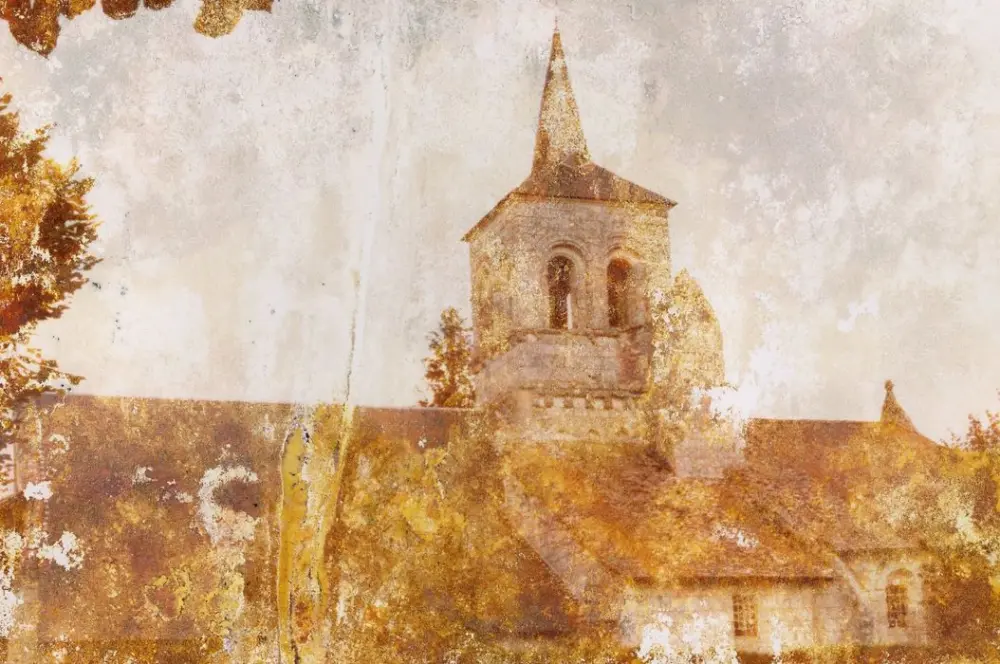
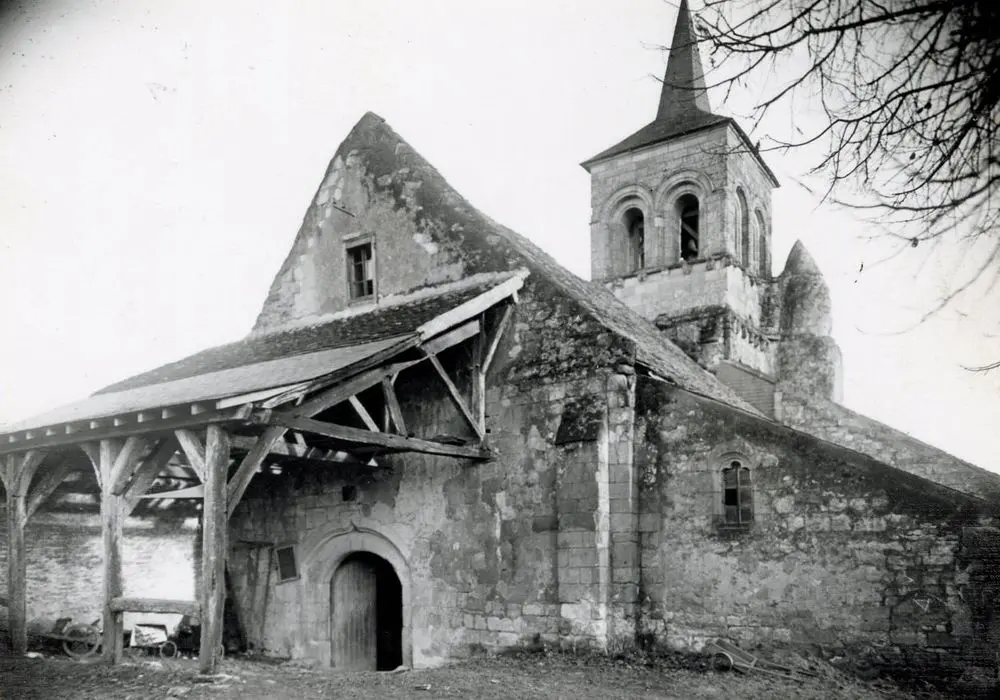
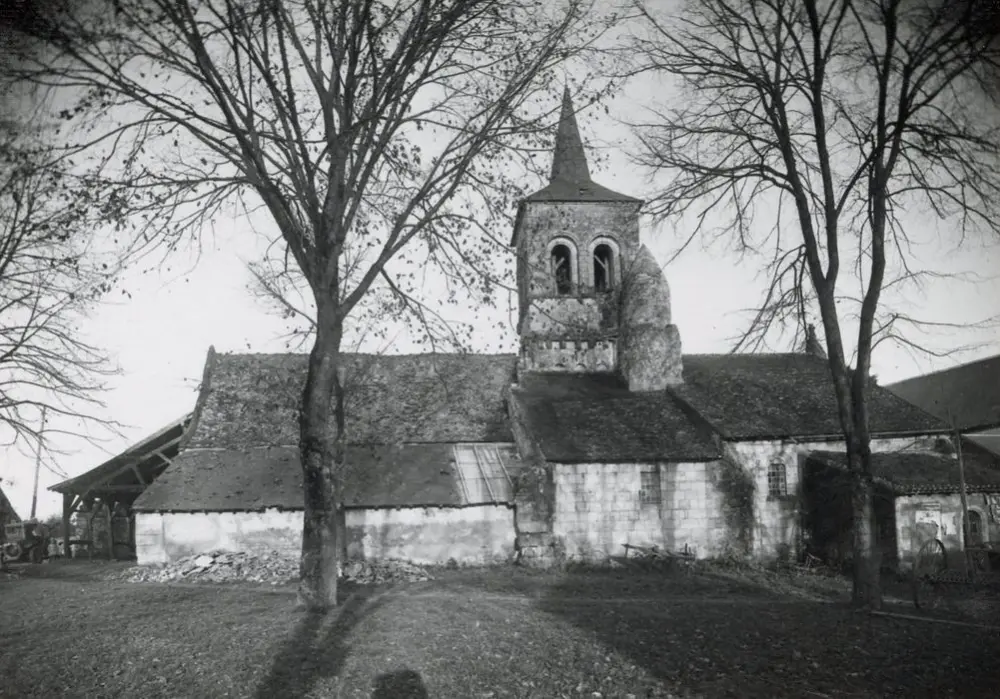
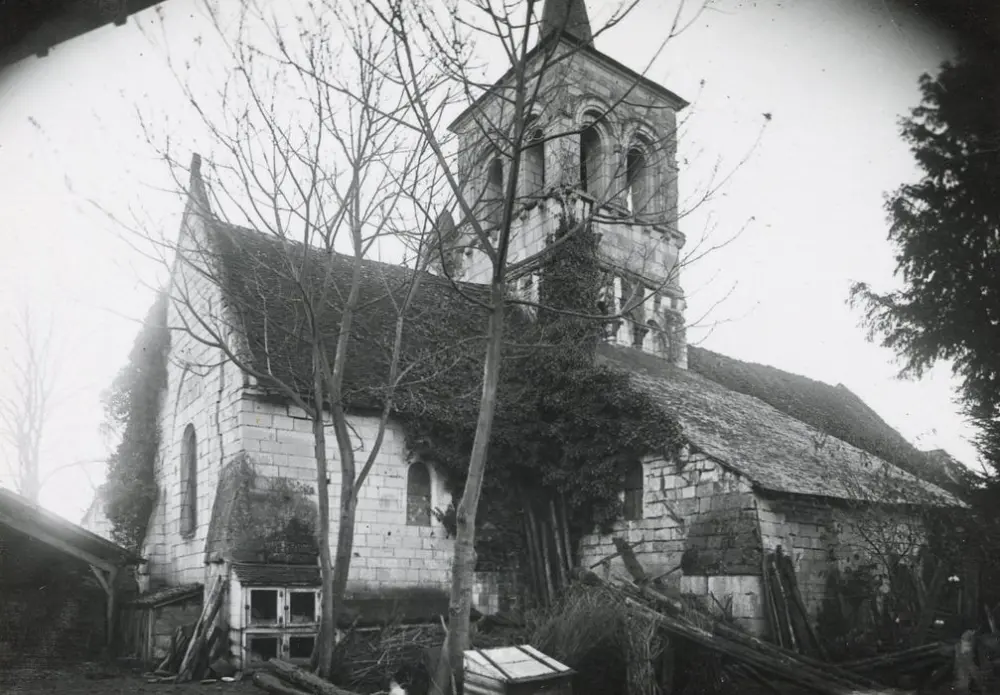
A document dating from 892 refers to this structure. The appointment of the parish priest is the responsibility of the chapter of Saint-Martin de Tours. The building is built oriented, originally having a single nave which was probably completed in the 15th century by a choir with three semi-circular apses, the bases of which are still visible on the north side. The facade, with its gable, has a basket handle door surmounted by a molded hug, which also seems to date from the 15th century. A large wooden awning is based on this facade. At the old crossing of the transept stands a bell tower of Romanesque style, to which was added an openwork floor, probably at the end of the Middle Ages. Inside, the primitive nave was devoid of aisles and undoubtedly covered by a frame. Of robust design, the square of the transept consists of four large square batteries, against which are supported by committed columns, decorated with carved capitals (representing human heads, palmettes, confronted sagittarians, rosettes, grid patterns ...). The capitals support the arcatures located above the lateral passages which once gave access to absidioles, and are also decorated (with birds, palmettes, sphinxes and lions ...). Hands in the semicircular frame an octagonal dome based on tubes. The choir was renovated in the Gothic style.


