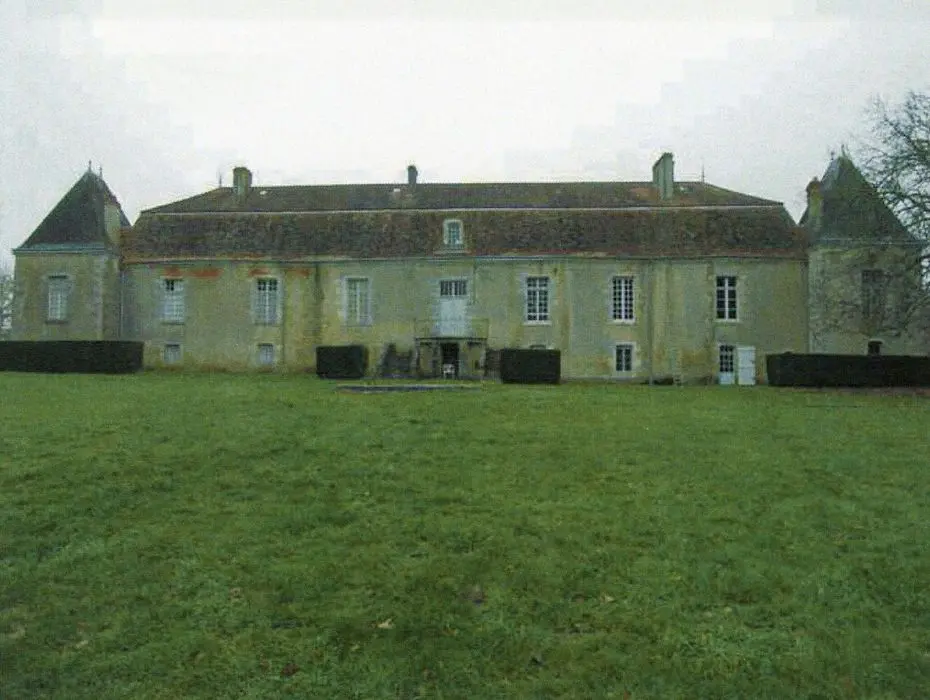
Usson-du-Poitou : Logis de la Guéronnière
VienneReference
PA86000038
Latitude
46.266934
Longitude
0.529481
Address
5499 La Gueronniere 86350 Usson-du-Poitou
Construction era
17e siècle
Protection date
2009/05/27 : inscrit MH
Protection cause
Le logis en totalité (cad. CO 331) : inscription par arrêté du 27 mai 2009
Description
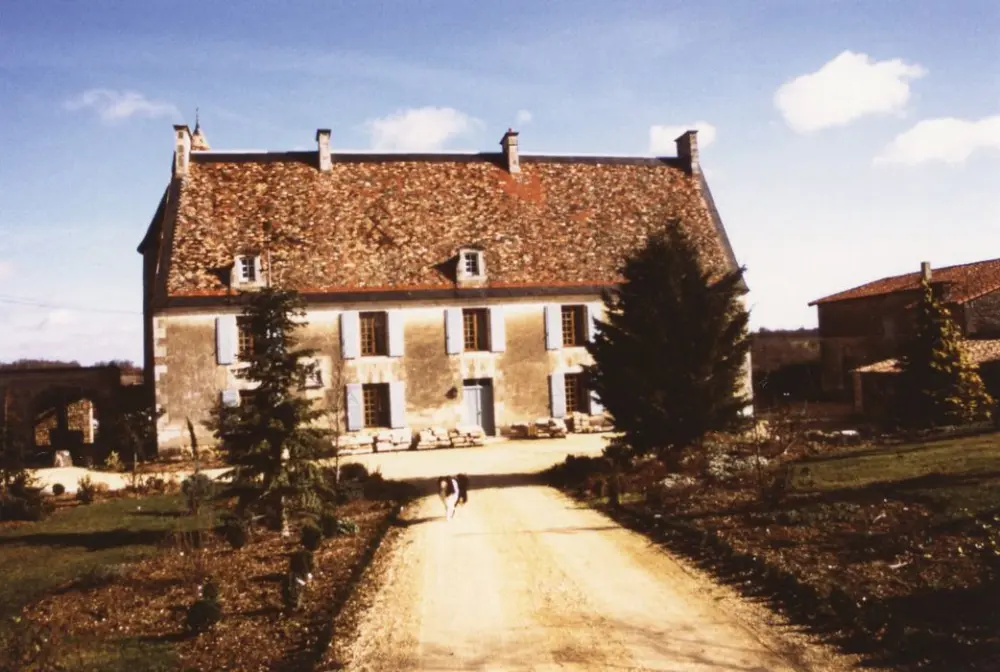
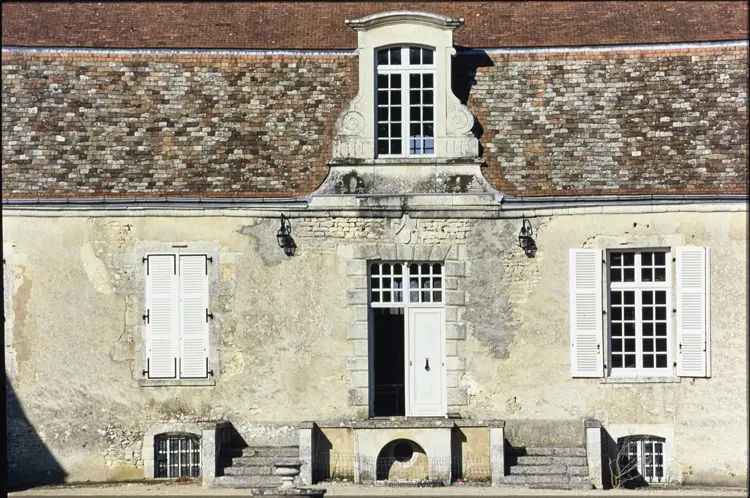
In 1644, the new owners chose to build a castle in the architectural style of the time, in place of a medieval building. In 1887, the architect Cléry was hired to make changes, made in 1888. The orangery, which was once online with the southwest wing of the main body and was connected to the chapel by a wall in front of the courtyard, was demolished. This chapel was already present in 1743. A grid located at the corner of the northwest tower served as an entrance between the Honor Court and the Court of the Ondresses. In 1899, the orangery was rebuilt a little further, south of the main building. A greenhouse is added to the southern facade on a date that remains unknown. The vintage of 1899 is registered in the outbuildings. There was a kennel that has since disappeared, as well as a laundry room with two ponnes. The dovecote was connected to the barn. These dependencies formed a courtyard which opened with a porch on the path connecting the gueronnière to La Jonchère. In addition, a large tower in the commons was demolished in 1930. French gardens extended to the river. Near it was a Bollé Aries of 1877, which provided water to the castle. The attic was covered with stoves and were used for the storage of grains.