Reference
PA00105739
Latitude
47.039333
Longitude
-0.041361
Address
9 Rue du Château 86120 Ternay
Construction era
15e siècle
Protection date
1994/06/22 : inscrit MH ; 1996/04/12 : classé MH
Protection cause
Château (à l'exception des parties classées) ; écuries avec leurs stalles (cad. C 777) : inscription par arrêté du 22 juin 1994 - Partie est en totalité, à savoir la tour ronde, le donjon et l'aile située entre ces deux tours, y compris la porte en bois de la chapelle située au premier étage, ainsi que la cuisine sise au rez-de-chaussée de l'aile nord (cad. C 777) : classement par arrêté du 12 avril 1996
Description
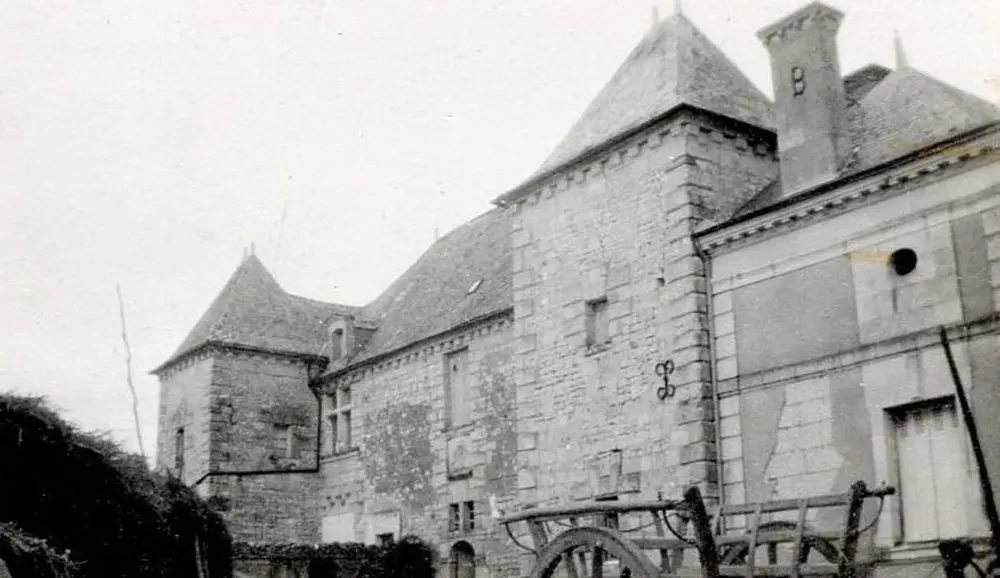
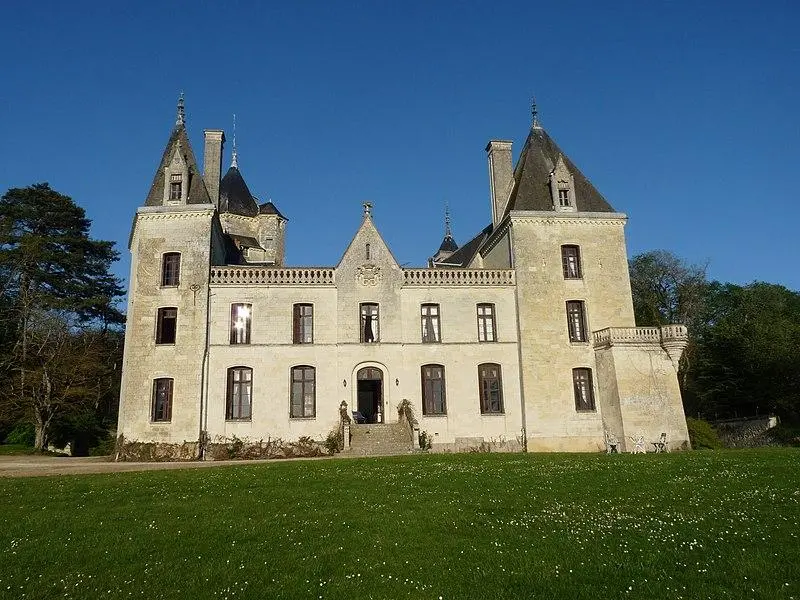
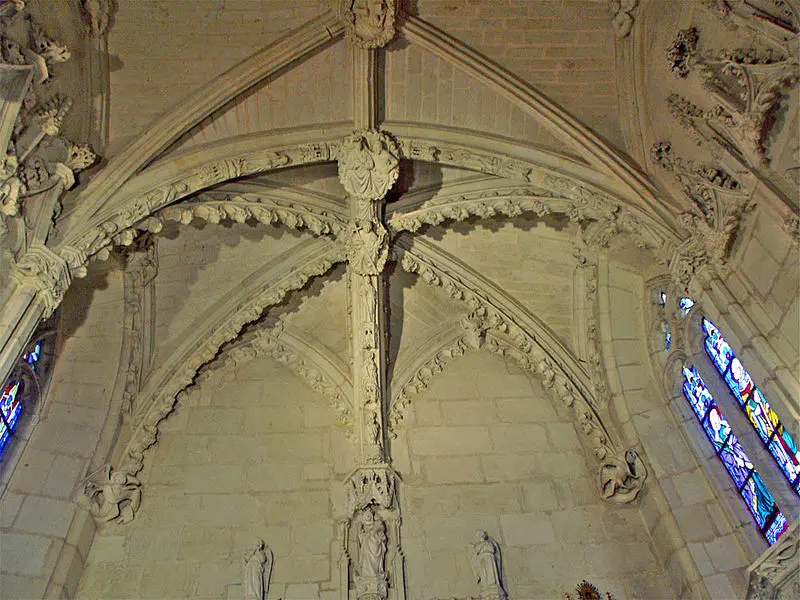
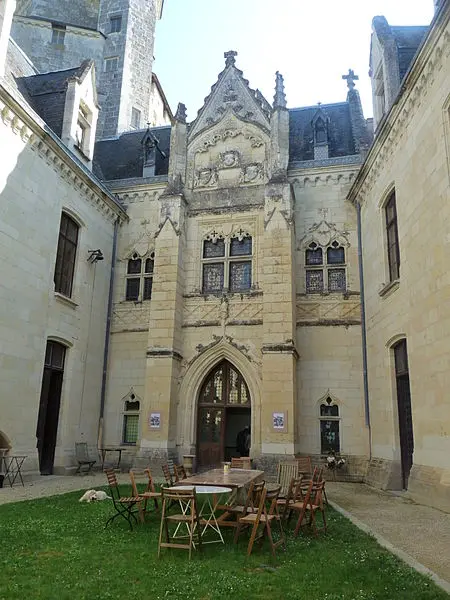
The castle was rebuilt from 1439, with the dungeon completed in 1439 and the chapel in 1444, under the impetus of Bertrand de Beauveau, adviser to King René d'Anjou. It was enlarged in the 17th and 18th centuries, adding a western wing and a pigeon-cloth. At the beginning of the 19th century, he became the property of the Aviau de Ternay family. Significant restoration work took place between 1861 and 1884, led by the architect Ojam, which included the construction of the stables between 1861 and 1867, the development of salons, the resumption of masonry, as well as the destruction of the dovecote and the dependencies, and the filling of the ditches. The castle has a round jaw tower and a pentagonal dungeon, with an irregular quadrilateral plan. The chapel is decorated with a high quality carved.