Savignac-les-Ormeaux : Savignac castle
AriègeReference
PA00093917
Latitude
42.6731
Longitude
1.8513
Address
09110 Savignac-les-Ormeaux - France
Construction era
16e siècle;19e siècle
Protection date
1976/12/10 : inscrit MH
Protection cause
Façades et toitures (cad. A 1229) : inscription par arrêté du 10 décembre 1976
Description
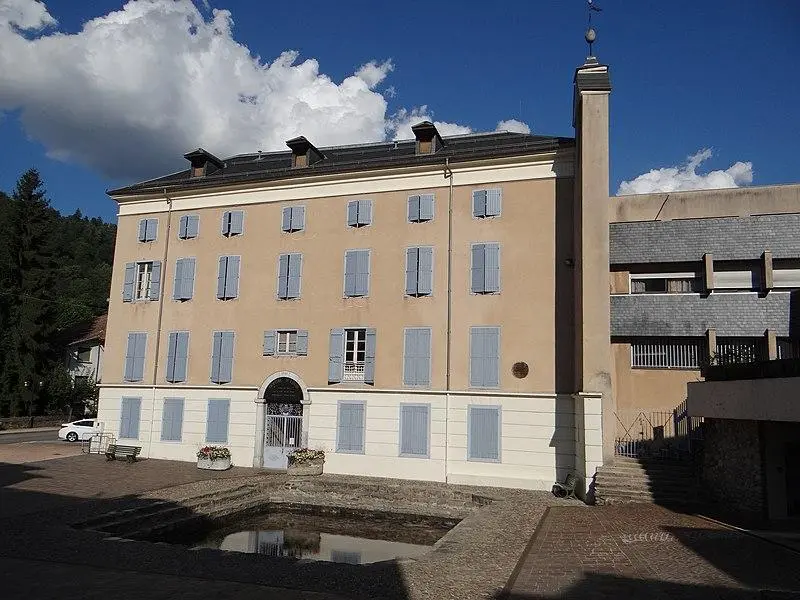
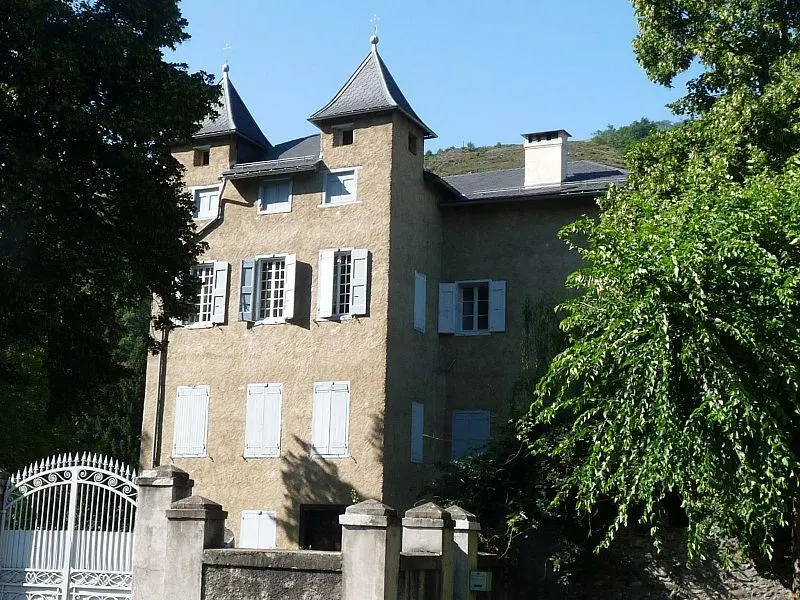
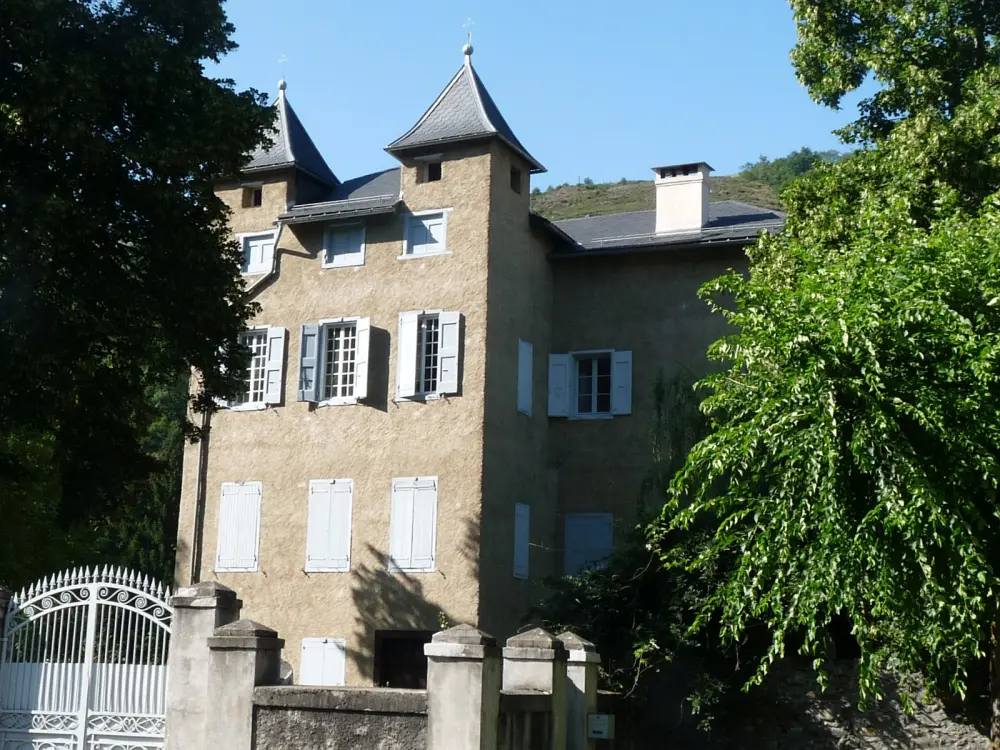
The current castle, which was modified during the restoration, keeps intact the north and west facades dating from the 15th century. The southern facade, reworked at the same time, presents a pre-corps which is added to the 15th century building, illustrating an interesting example of rustic architecture in the region. This facade includes three stages flanked by two turrets for pigeons, with roofs with four sides covered with slates cut in the shape of scales. The 15th century building is represented by the quadrilateral visible from the northwest corner of the castle. The latter is accentuated by a row of crows supporting the roof, as well as by two scalables, one square based on crows and the other circular in lamp ass. Inside, the staircase extends over three floors, with a French style ceiling painted in light gray with a red border.