Referencia
PA00105496
Latitud
46.51485196
Longitud
0.32940745
Dirección
124 Grand Rue 86240 Ligugé
Época de construcción
17e siècle;18e siècle
Fecha de protección
1969/12/26 : inscrit MH ; 1993/12/31 : inscrit MH
Motivo de protección
Façades et toitures (cad. C 251) : inscription par arrêté du 26 décembre 1969 ; Jardins avec leurs canaux (cad. BB 233, 242, 244) ; portails (cad. BB 242, 246) ; glacière (cad. BB 246) : inscription par arrêté du 31 décembre 1993
Descripción
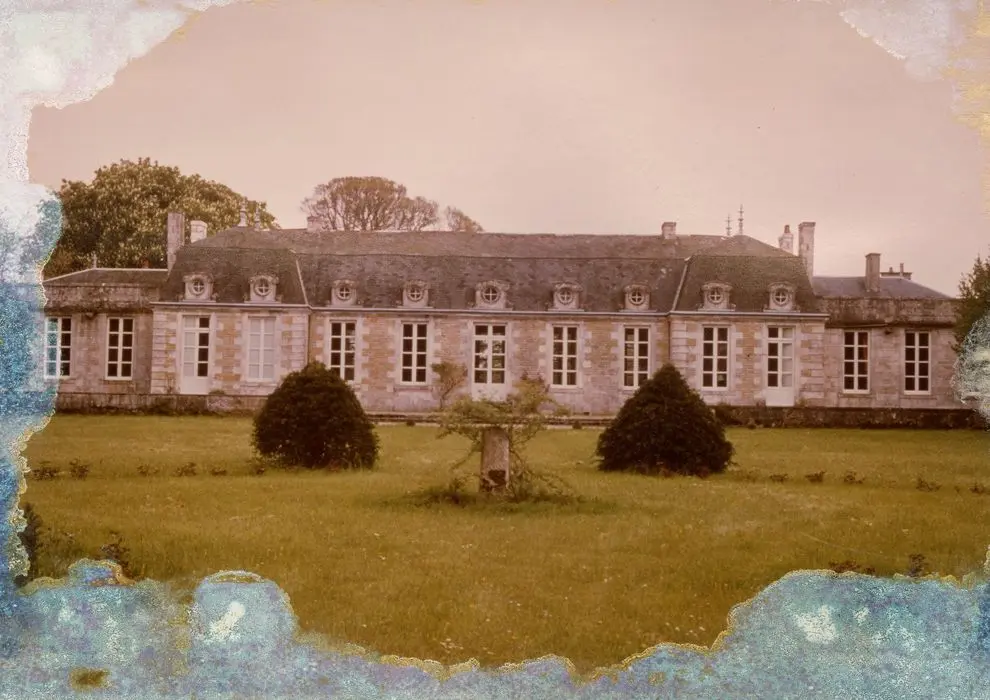
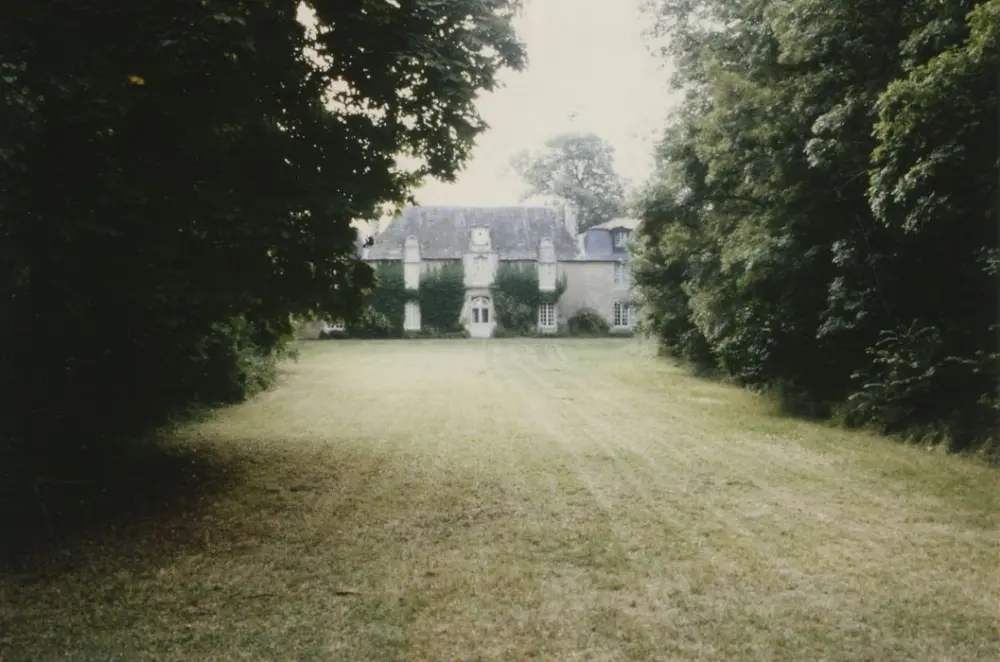
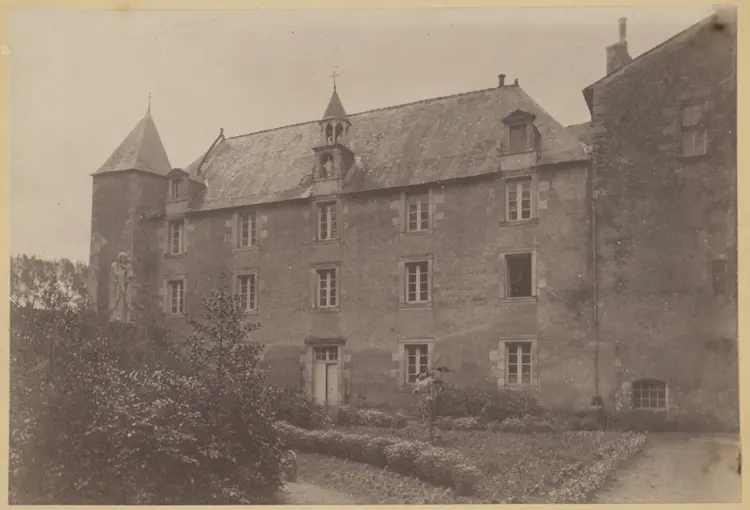
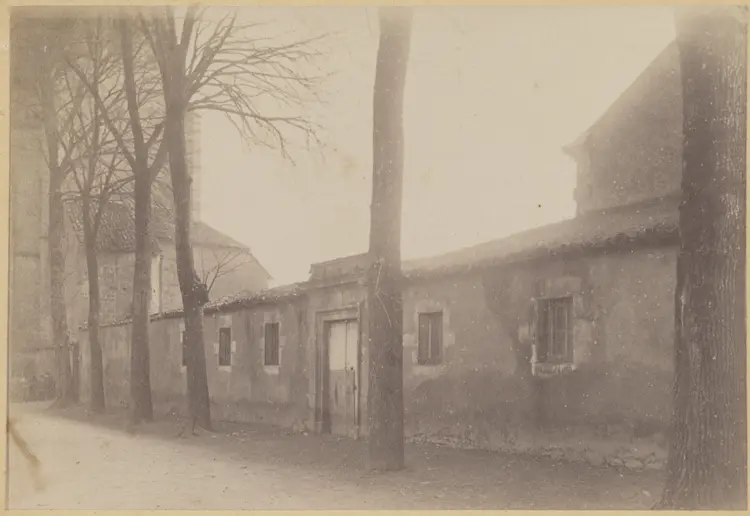
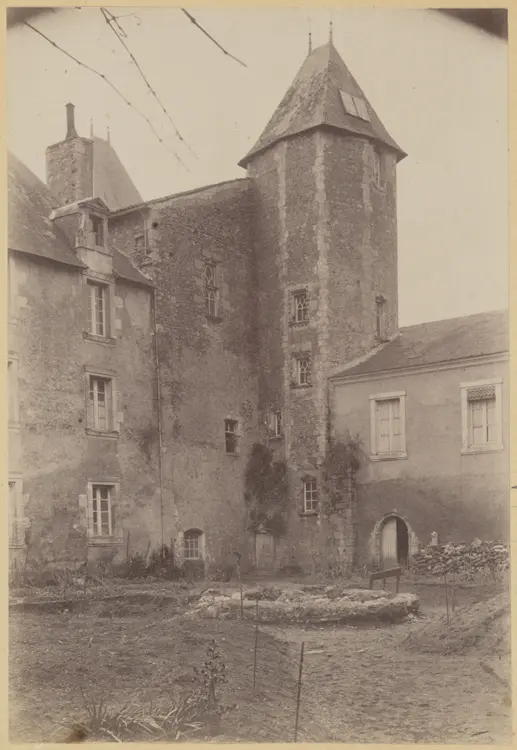
In the 16th century, a first house was built on the land of the Saint-Martin priory. Before 1622, the building consisted of three sections. Two wings were added before 1723. The main part, in U, is preceded by a courtyard closed by a portal and some outbuildings. After the arc portal, a path leads to a cooler whose entrance gives on a vaulted passage. At this location, a second door leads to a circular pit surmounted by a stone vault, with a ventilation orifice. The outbuildings were built along the south wall of the portal, on the side of the courtyard. Formaron una L pero ahora se limitan a un solo edificio restaurado en el siglo XIX. Other dependencies, including a washhouse, are also north of the wing in return from the building and to the west. The main house is located at the bottom of the Honor Court. It has two levels and a floor under the attic. La parte central consta de tres pabellones con techos independientes.