Torcy : Castello di Torcy
Pas-de-CalaisRiferimento
PA62000131
Latitudine
50.48908185
Longitudine
2.02215023
Indirizzo
40 Rue du Château 62310 Torcy
Epoca di costruzione
19e siècle
Data di protezione
2007/12/04 : inscrit MH
Motivo di protezione
Les façades et toitures du château, le vestibule et son escalier, la salle à magner et les deux salons du rez-de-chaussée (cad. A 241) ; le parc (cad. A 239, 240, 242 à 246, 248 à 251, 271, 272) ; les façades et toitures de la ferme datée 1858 (cad. A 213, lieudit le Fond du Vaut, 214, 215) : inscription par arrêté du 4 décembre 2007
Descrizione
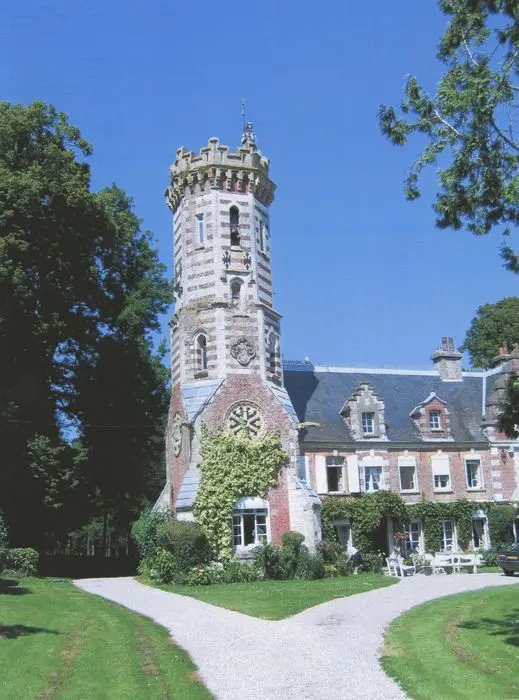
Costruito nel 1727 dal barone de Torcy, il castello fu rinnovato in uno stile neo-gotico inglese dall'architetto parigino Pierre-Charles Dusillon tra il 1857 e il 1860. Allo stesso tempo, il parco paesaggistico fu progettato dall'architetto del paesaggio Louis-Sulpice Varé. Fifteen years later, the knight tower was erected. Dall'architettura originale del 1727, solo l'ala sud, trasformata in un castello di approvazione, rimane, mentre la fattoria fu spostata a nord e ricostruita come fattoria modello. The southern facade which overlooks the park is flanked by two towers and consists of eighteen spans. A large span houses the perron under an awning of neo-Renaissance style with a triangular gable, although the porch has since disappeared. Another span presents cartridges marking the year 1727. The roof is in slates. The north facade has a more traditional style, using bricks and stone at the level of the floor, with a white stone cornice under the roof. The gallery has six decorated berries. A cast iron balustrade with a Gothic pattern separates the ground floor from the floor. A drawing from 1879 shows the knight of the armor tower on its terrace. Elementi decorativi architettonici come rosette, doccioni e teste moresche mostrano l'influenza di due correnti: il "risveglio gotico" e l'architettura neo-medievale. The interior sets illustrate the lifestyle of an aristocratic family in a country house at that time. The two lounges on the ground floor are decorated with woodwork with patterns of garlands. The dining room has integrated furniture and walls covered with leathers imitating those of Cordoba. The vestibule opens onto the garden. The park, extending over about fifteen hectares, serves as a setting for the castle and heads for a pond in the south. A nord, di fronte all'edificio, un prato conduce alla fattoria modello e lo sviluppo continua a scrivere il castello creando prospettive e viste chiare.