Reference
PA00104217
Latitude
45.64664
Longitude
0.15625
Address
20 Rue d'Iéna 16000 Angoulême
Construction era
4e quart 18e siècle
Protection date
1971/04/26 : inscrit MH
Protection cause
Façades et toitures sur rue (cad. AM 20) : inscription par arrêté du 26 avril 1971
Description
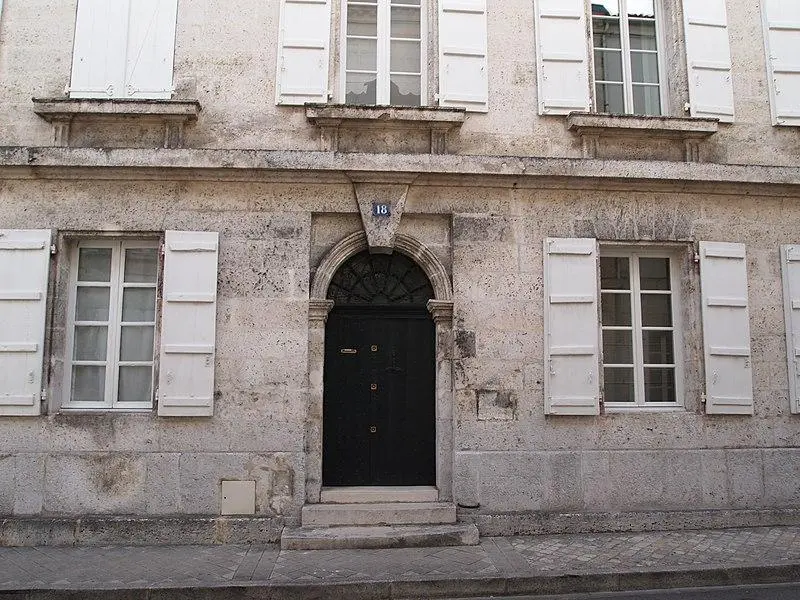
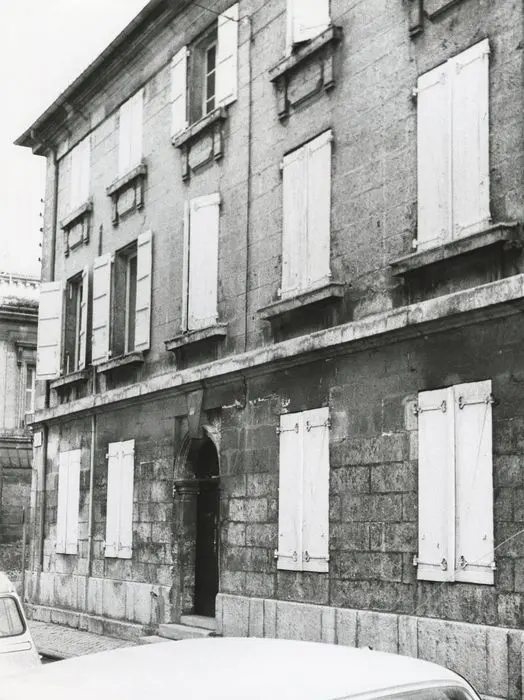
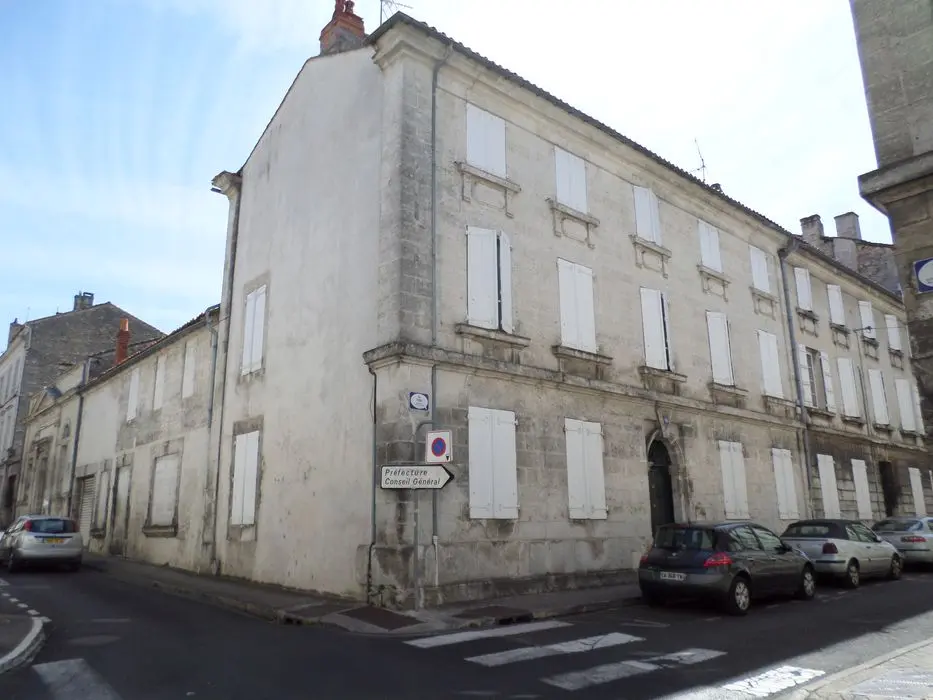
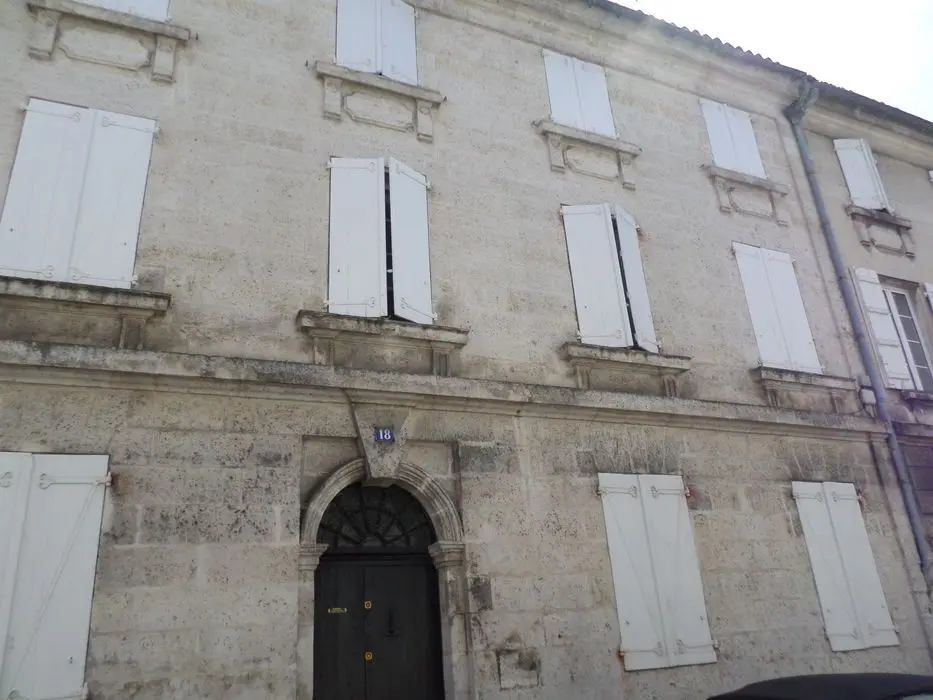
This district is in the place where the hunting reserve of the Château d'Angoulême was used to be located in the 18th and 19th centuries. The facade is made up of three floors, displaying a regular pattern. The ground floor is distinct from the first floor thanks to a salient banner. The entrance is marked by a door with a table frame and a semicircular arc decorated with a large key at the top. The first and second floors each have five windows arranged very regularly. The windows of the windows are decorated in a different way. On the first floor, the support is very prominent, supported by a headband run by small fluted pilasters. On the second floor, the support, also very salient, consists of a banner supported by two long pilasters, between which is a kind of relief cartridge.