
Reference
PA00104218
Latitude
45.64619
Longitude
0.15644
Address
28 Rue d'Iéna 16000 Angoulême
Construction era
4e quart 18e siècle
Protection date
1971/04/26 : inscrit MH
Protection cause
Façades, toitures et portails (cad. AM 14) : inscription par arrêté du 26 avril 1971
Description
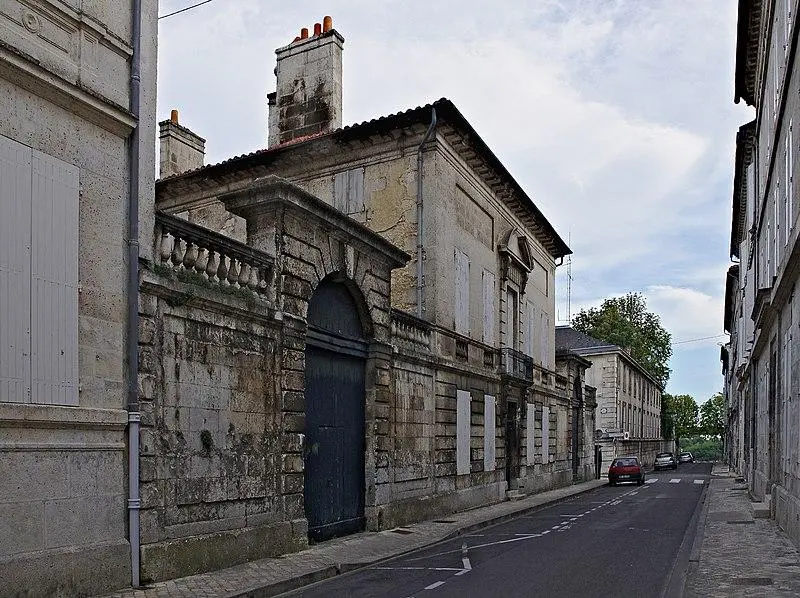
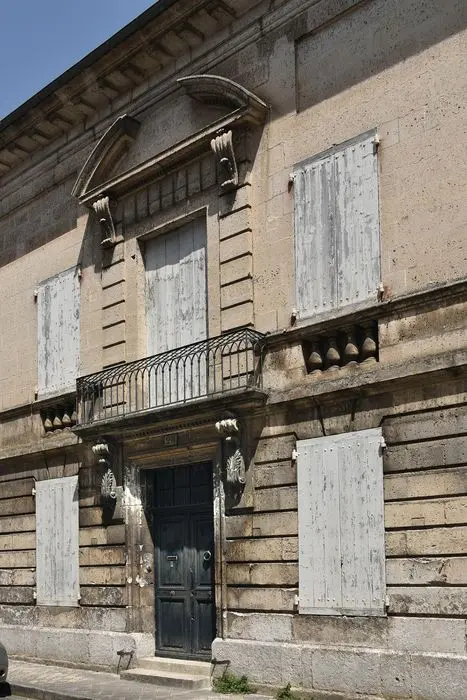
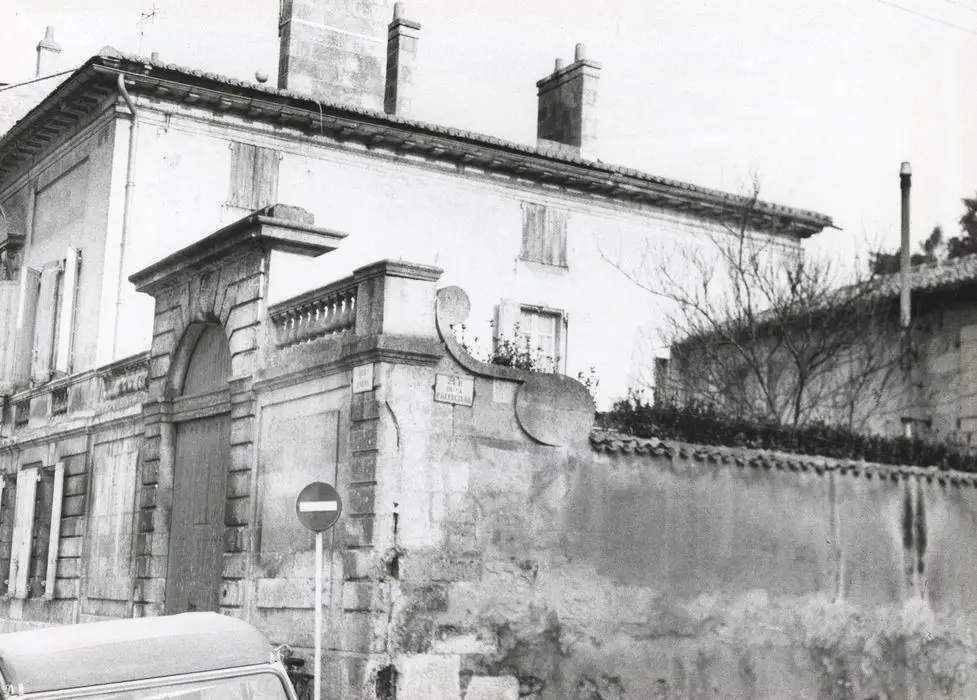
This location corresponds to the old hunting reserve of the Château d'Angoulême, which was submitted in the 18th and 19th centuries. The facade on the street is followed by a carriage door leading to an interior courtyard surrounded by walls surmounted by stone balusters. The facade includes two levels. The ground floor is separated from the first floor by a headband surmounted by an entablature, with four lines of four balusters which correspond to the alleges of each window. The ground floor has a door with a decorative frame, surmounted by an entablature decorated with denticles, supported on each side by consoles in scrolls with a palmette. Large rectangular windows are on both sides of this door. The entrance to the front door supports, on the first floor, a balcony protected by a wrought iron railings, which overlooks a French window. This has a large stone frame surmounted by a semi-cylindrical pediment, interrupted at its top. This pediment rests on two consoles with an inner winding and grooves. On each side of this door, two windows with balusters alleges are present. They are surmounted by a full rectangular panel, in relief on the wall and at the height of the pediment. The exceeding cornice is decorated with large modillions. The carriage door is surrounded by low walls surmounted by balusters. The corner wall, on the rue de la Préfecture side, is reinforced by a large stone console. The portal has a frame refer to it, with a curved opening and a protruding key inside, surmounted by an important rectangular entabilities forming cornice.