Reference
PA00104564
Latitude
45.27468259
Longitude
0.03809273
Address
24a Rue du Chateau 16210 Chalais
Construction era
1ère moitié 17e siècle
Protection date
1991/08/29 : inscrit MH
Protection cause
Bâtiments du cloître, ainsi que l'aire intérieure et les galeries (cad. C 27) : inscription par arrêté du 29 août 1991
Description
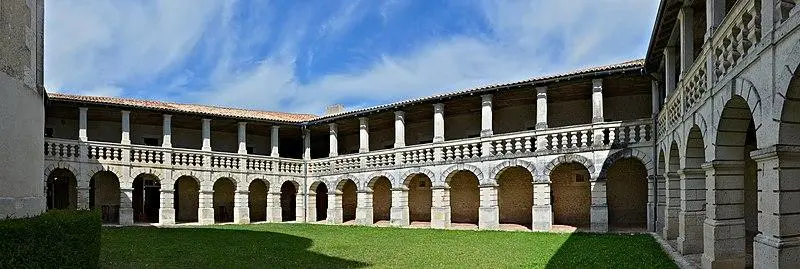
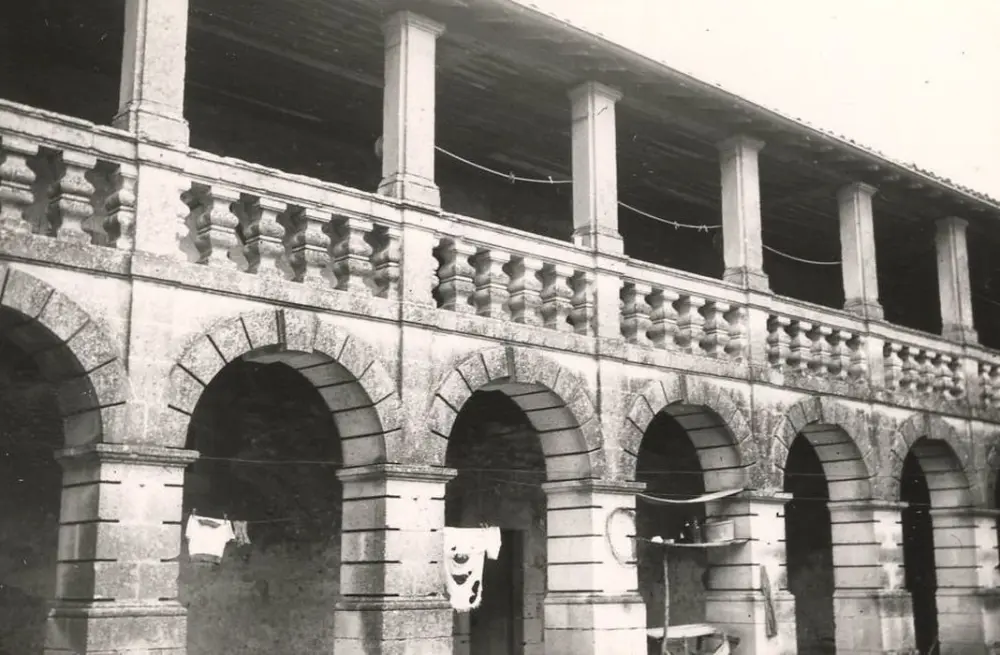
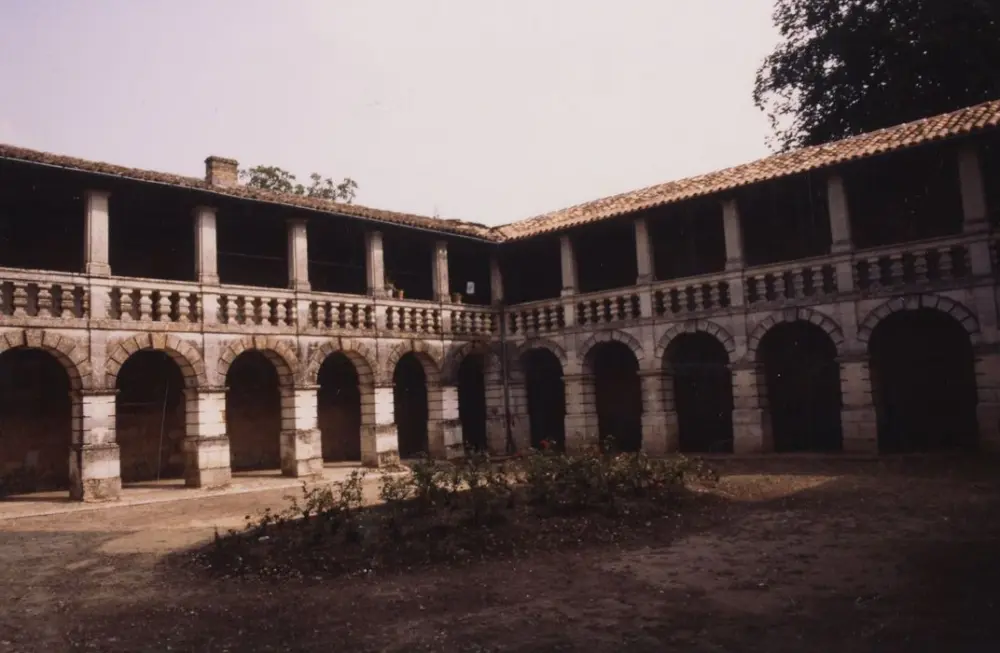
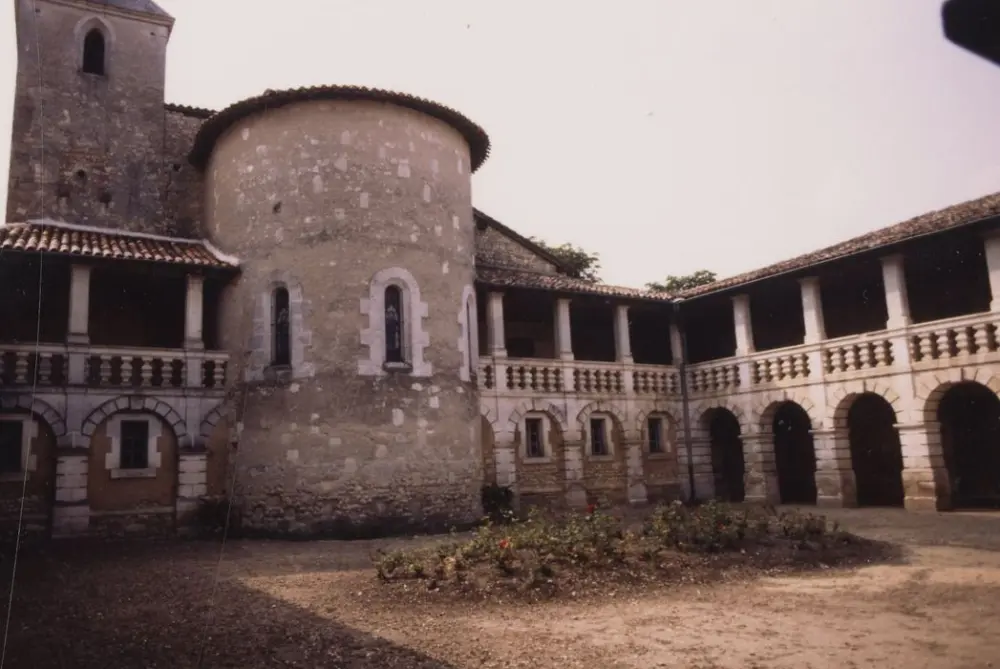
The priory of Chalais, which was first regular, then became secular, just like the Saint-Martial abbey of Limoges from which it was affiliated. He worked as a religious community and counted until twelve members in the 13th century. After being damaged in 1569, the remains of the buildings were given to the herms of Saint Augustine. A convent was established on May 17, 1629 by Dame Françoise de Montluc, widow of Daniel Talleyrand, who provided the religious with a housing, a prieural house and a rent. Their role was to administer the sacraments, preach in the parishes and educate young people. After the Revolution, part of the premises was attributed to the gendarmerie which remained there until 1850. The cloister was renovated at the same time as the Church, around 1869. This cloister was arranged around the parish church and forms a square which started from the bedside, whose apse, added in the 19th century, comes to interrupt the arcades. The sides of the square are closed by semicircular arches, decorated with bosses. An open upper gallery is bordered by a stone balustrade, and square pillars rise above the pillars on the ground floor to support the roof.