Reference
PA00099716
Latitude
45.291667
Longitude
1.949722
Address
5195 Sedières 19320 Clergoux
Construction era
15e siècle;16e siècle
Protection date
1958/03/28 : classé MH
Protection cause
Château de Sedières (cad. D 301) : classement par arrêté du 28 mars 1958
Description
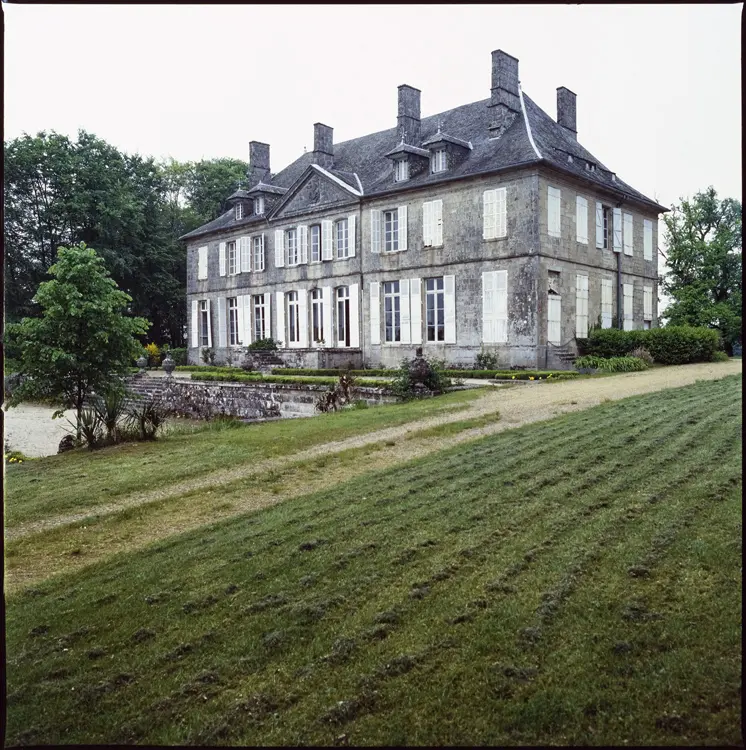
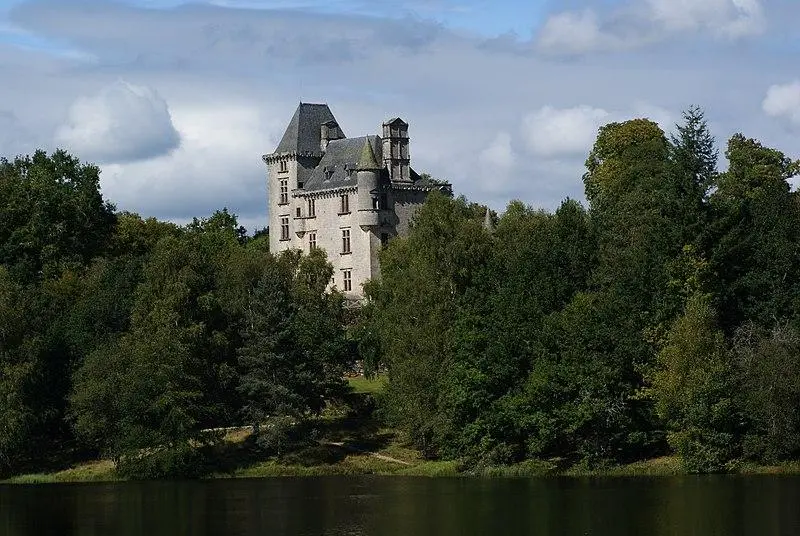
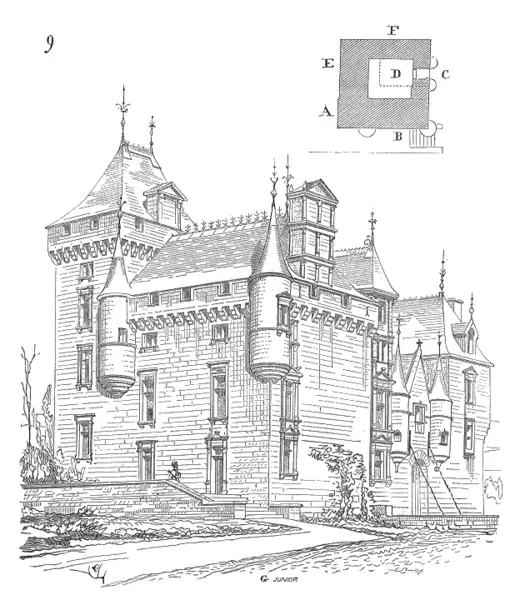
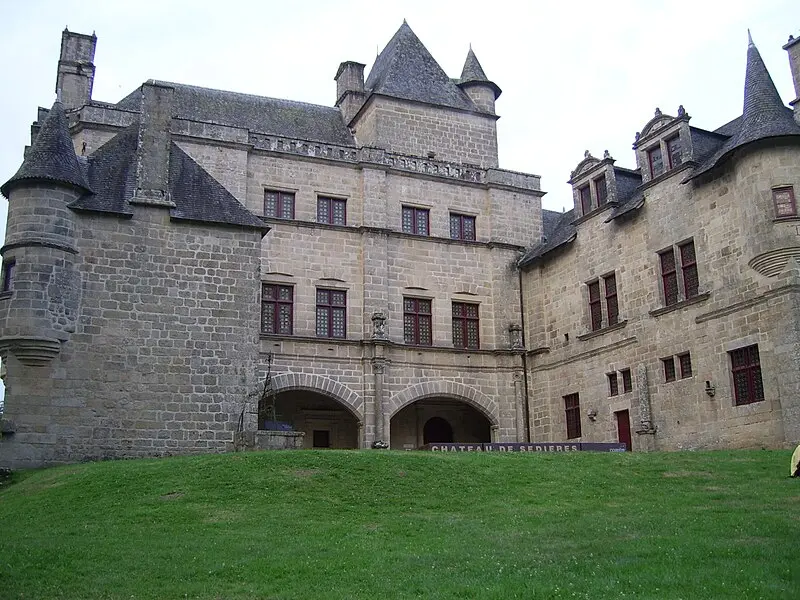
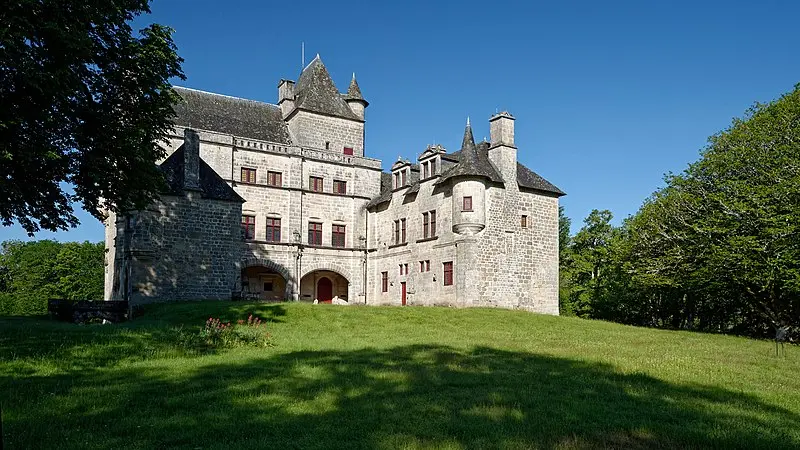
The castle includes a main building of two levels with a staircase. The tower of this building overlooks the whole. Two returned wings frame a courtyard on two sides. One of these wings serves as an entrance for the old bridge. A gallery open on the ground floor, closed on the floors and with a terrace, is assistant to the main building on the third side of the courtyard. Turrels are based on sculpted bases. The windows are with mines and braces, accompanied by pilasters and lintels carved in Renaissance styles, Louis XII and François Ier. The cornice of the staircase tower and the southwest and southeast facades is formed by crows of the 15th century. The doors and windows under the gallery are supported by pilasters with lintels and carved pediments of Renaissance style. Inside, there is a large 15th century room with arc ribs in basket handle and a large fireplace also from the 15th century. On the second floor, there is a Renaissance fireplace decorated with a painted Latin inscription which evokes the passage of Henri IV in the castle.