
Reference
PA00099960
Latitude
45.27728727
Longitude
1.45741582
Address
2 Le Saillant 19130 Voutezac
Construction era
15e siècle;17e siècle;19e siècle
Protection date
1979/06/25 : inscrit MH ; 1997/04/24 : inscrit MH
Protection cause
Façades et toitures du château ; vestiges d'architecture militaire notamment du sous-sol avec leurs percements anciens ; pièces du rez-de-chaussée avec leurs éléments de décor (cad. AS 175) : inscription par arrêté du 25 juin 1979 - Façades et toitures de l'ancienne grange (cad. AS 167, 168) et de l'ancienne bergerie (cad. AS 169) ; sols des parcelles AS 168, 169, 174, 175 et 176 : inscription par arrêté du 24 avril 1997
Description
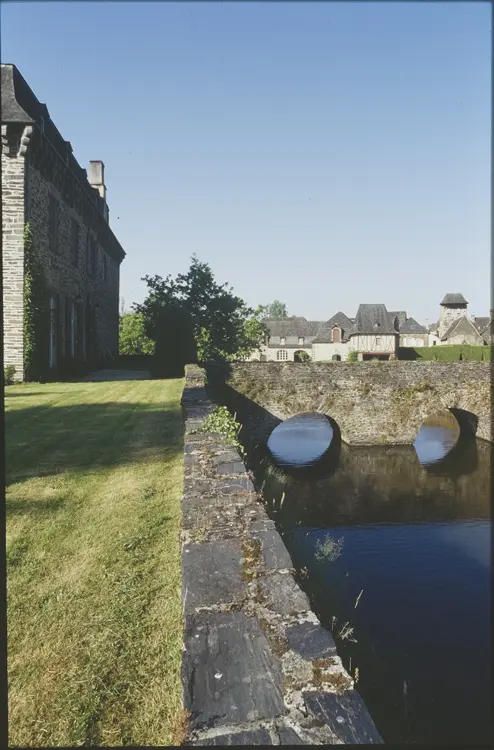
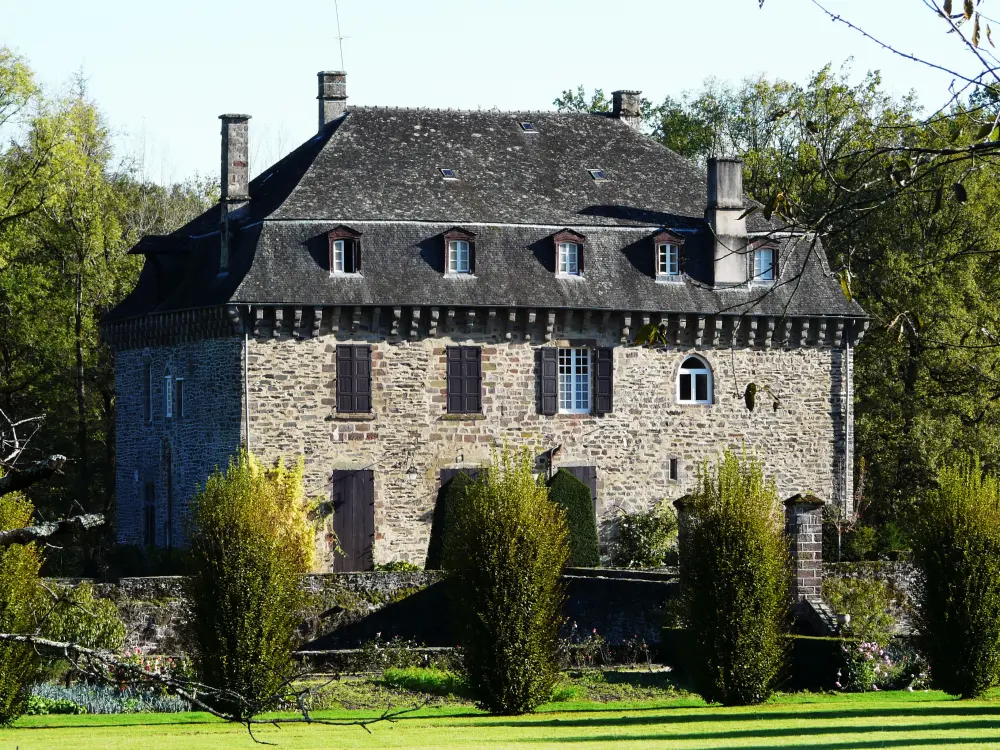
Under the Merovingians, the royal villa of the land of the Saillant - Orbaciacus - later became a fief of the church, dependent in the 9th century of the Abbey of Beaulieu and, from the 11th century, of the bishop of Limoges. The rectangular structure of the 15th century incorporates the vestiges of an old dungeon and was initially to be surrounded by towers in the corners. The imposing stone crows which support the advance of the roof come from the old machicoulis whose upper part has been removed and adapted to their new function. The cellars preserve the vestiges of the old dungeon with openly broken or semicircular arc openings. On the ground floor, the hall has a monumental fireplace surmounted by a hood decorated with murals. Additional constructions, ranging from the 17th to the 20th century, include windows, a roof in La Mansard, as well as the structures of the barn and the sheepfold dating from the 17th century.


