
Reference
PA00103126
Latitude
43.837033
Longitude
4.359545
Address
2 Plan de l'Aspic 30000 Nîmes
Construction era
2e moitié 17e siècle
Protection date
2000/10/06 : inscrit MH
Protection cause
Immeuble (cad. EY 392) : inscription par arrêté du 6 octobre 2000
Description
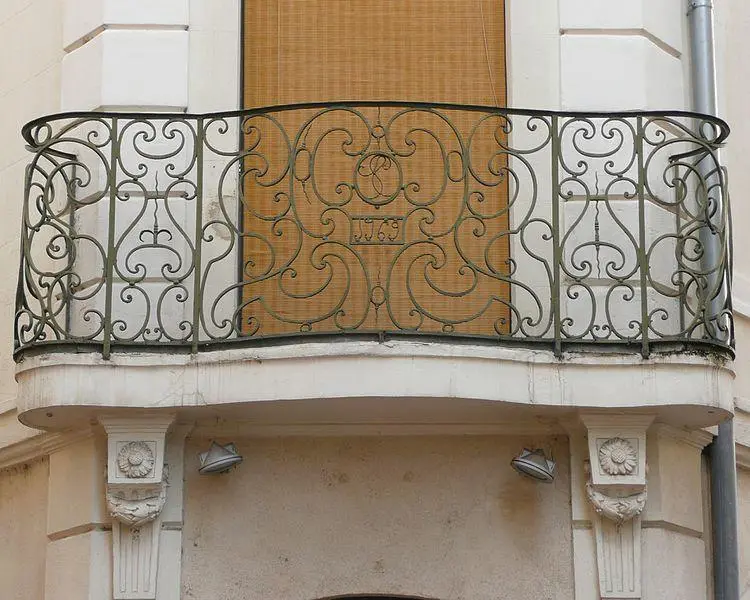
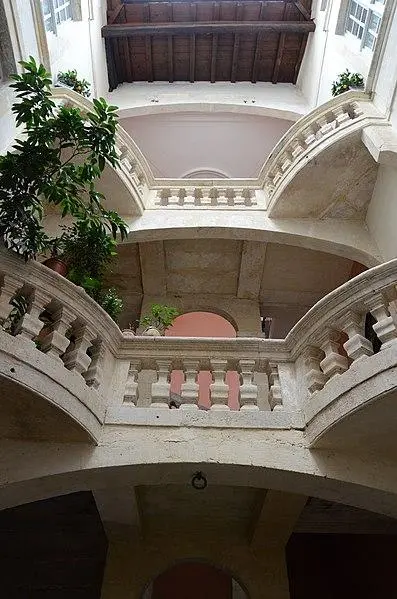
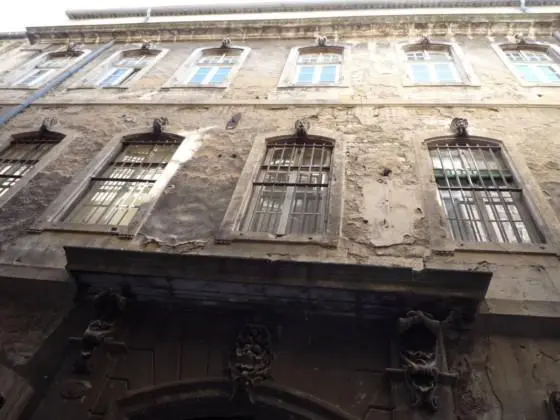
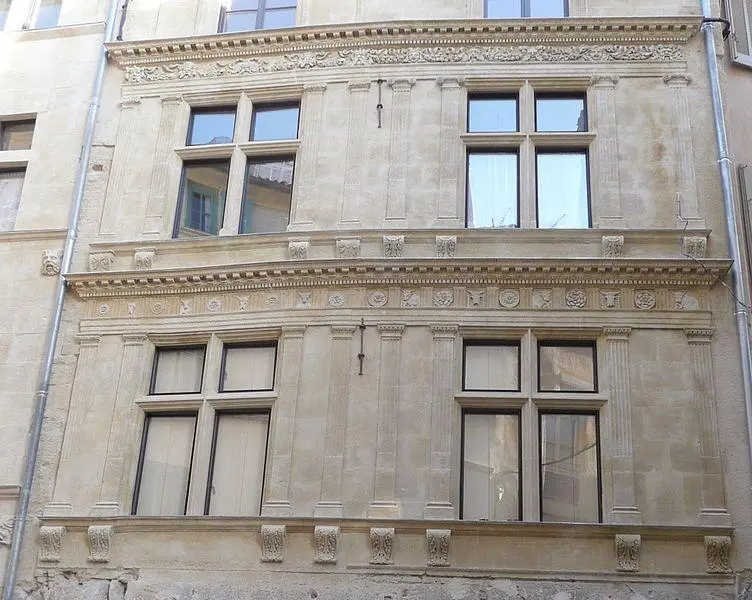
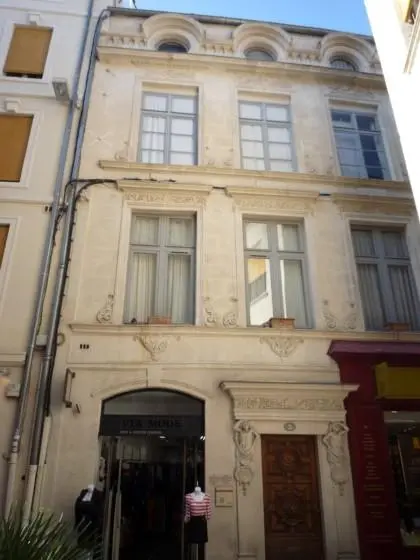
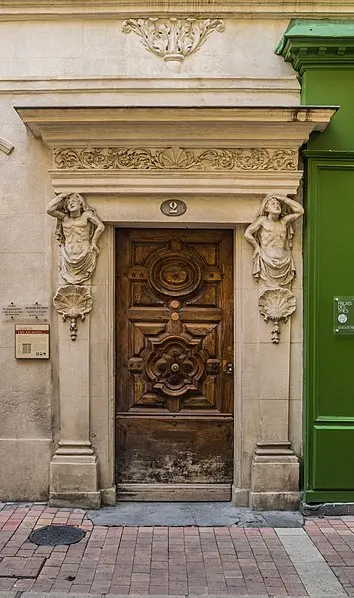
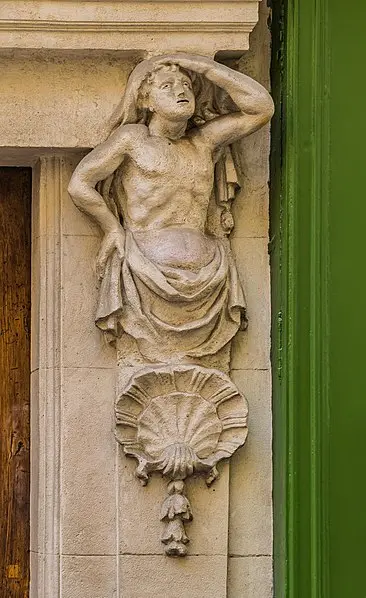
This building is one of the most magnificent examples of civil architecture in Nîmes dating from the time of Louis XIV. It was renovated between 1676 and 1678 thanks to the initiative of the silk merchant Jean Martin, with the help of the architects Pierre Cournon and Jacques Cubizol. At the end of the 18th century, or perhaps at the very beginning of the 19th century, two spans were added to the East, reproducing the style of the construction carried out in the second half of the 17th century. The entrance is flanked by two Atlanteans and is surmounted by a molded architrave, a sey frieze and a tear cornice; It has a single leaf made up of small panels around a central panel in the shape of a medallion.