
Reference
PA00103131
Latitude
43.836978
Longitude
4.360309
Address
3 Rue Dorée 30000 Nîmes
Construction era
4e quart 18e siècle
Protection date
2012/06/25 : inscrit MH
Protection cause
L'hôtel en totalité (cad. EY 491) : inscription par arrêté du 25 juin 2012
Description
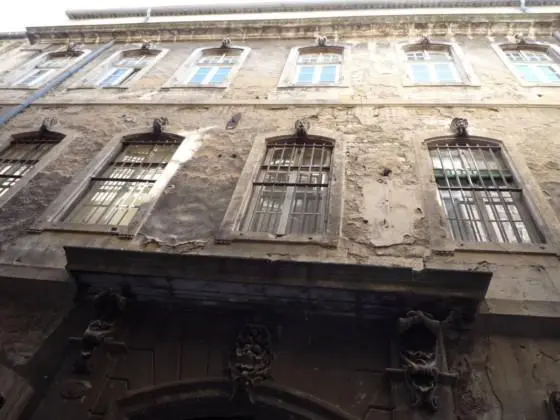
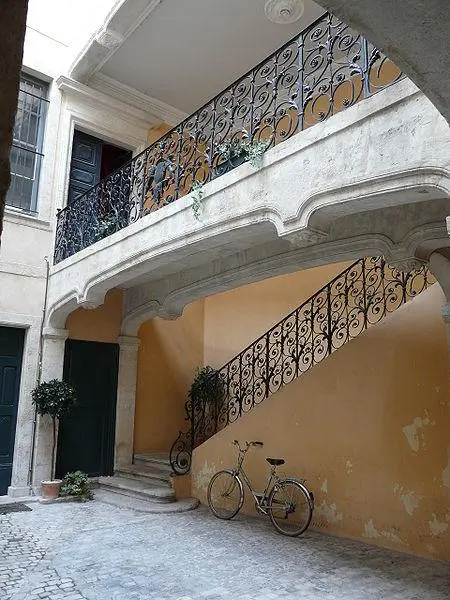
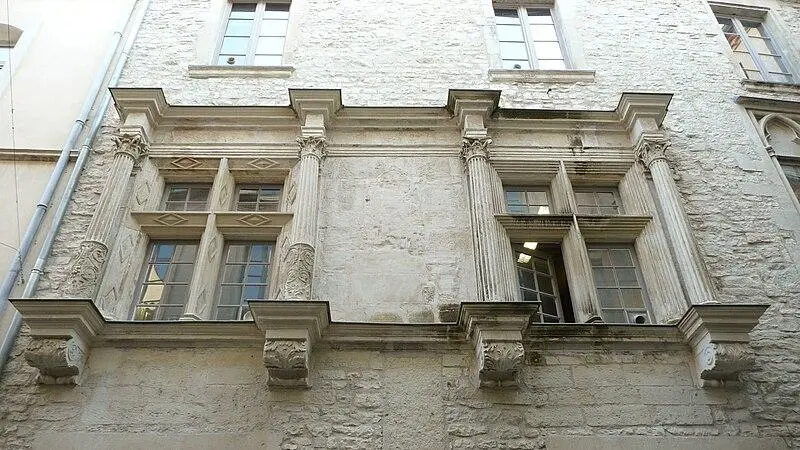
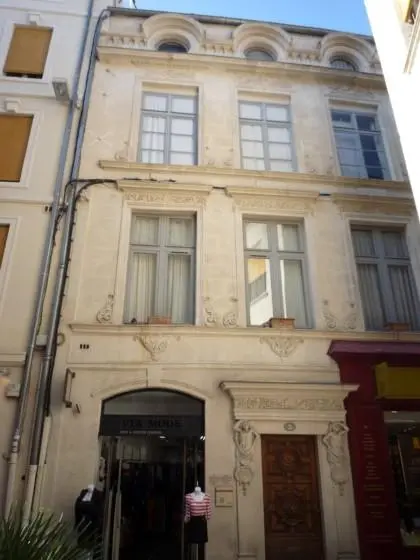
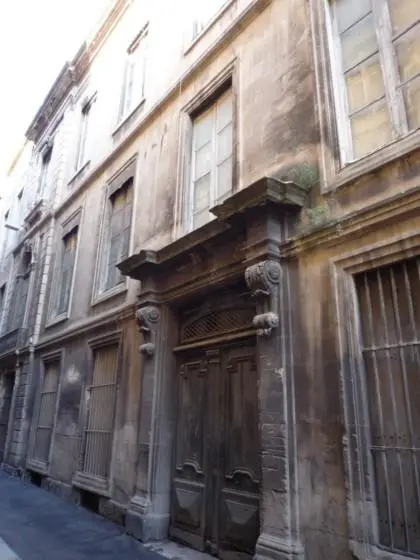
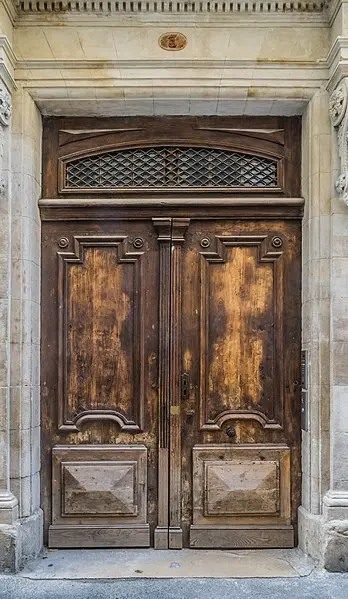
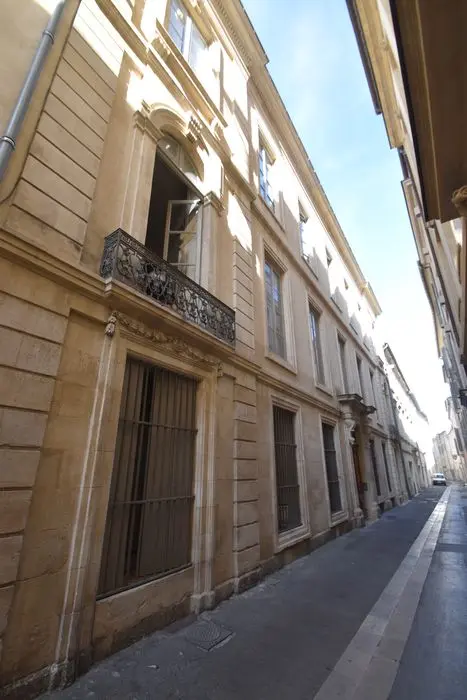
This building was almost completely rebuilt in 1779, although there are some vestiges of the previous buildings and the general arrangement has been preserved. The facade, the colonnade on the courtyard and the staircase with its ramp comes from the reconstruction period, while the vaulted gallery of the backyard dates from 1717. The rare older vestiges date back to the 17th century, and there are no visible traces of the 16th century construction. The facade on the street has a harmonious arrangement with two lateral previews. This door leads to a vaulted vestibule of edges, which is flanked on both sides of rectangular doors decorated with console keys and garlands. The vestibule leads to the courtyard, separated from the stairs by a peristyle comprising four columns: two columns twinned in the center and a column at each end. In contrast to this column, towards the east of the courtyard, there is a wide vaulted passage of edges, to which rectangular doors give crossettes and small panels. The stairwell is between the courtyard and the first vestibule, starting against a pilaster with a large sculpted marquee. The ramp is made up of small panels formed by straight bars, ended by scrolls at the top and bottom, and connected by solid spacers. The upper frame is separated from the handrail by a continuous frieze. At the level of the first floor, this uniform composition is interrupted by a pattern. Inside, the apartments in a row are always present with their decorations.