Reference
PA00103134
Latitude
43.840248
Longitude
4.358965
Address
4 Rue Corconne 30000 Nîmes
Construction era
18e siècle
Protection date
1964/02/19 : inscrit MH
Protection cause
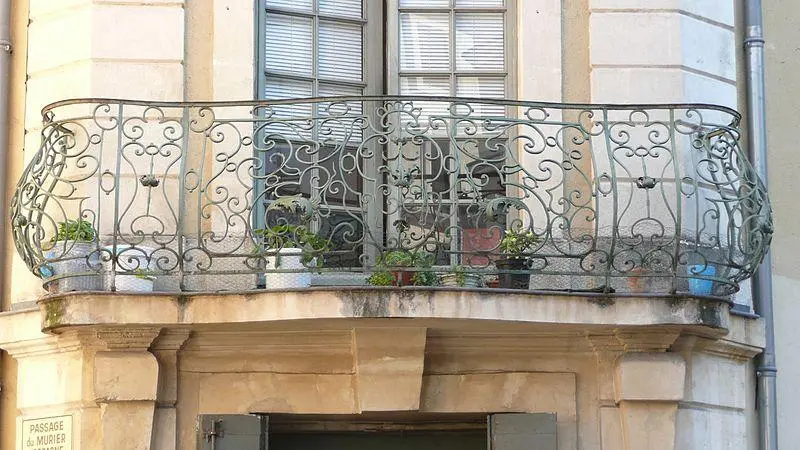
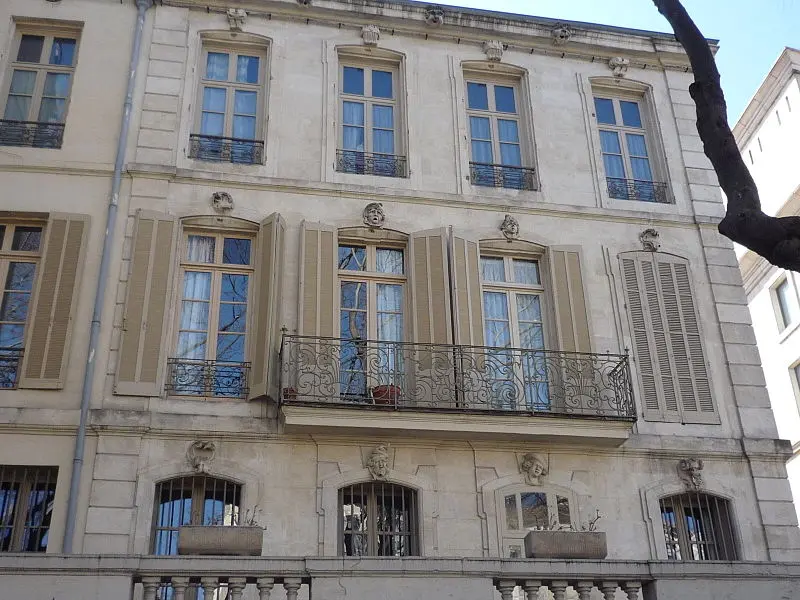
Balcon en fer forgé du premier étage (cad. L 50) : inscription par arrêté du 19 février 1964
Description
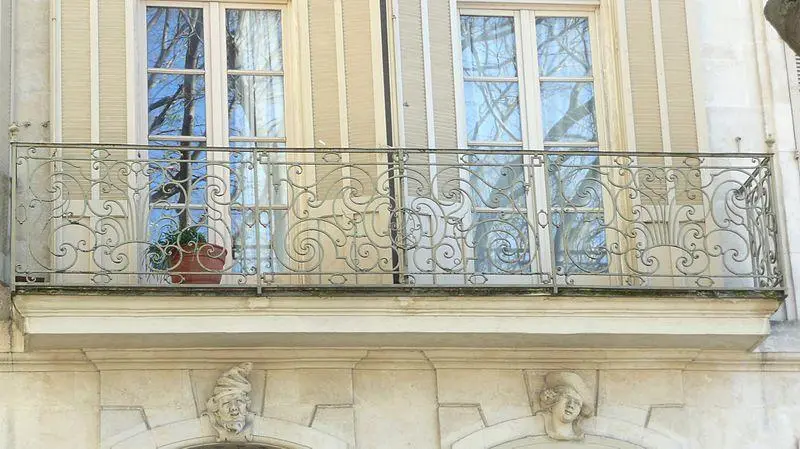
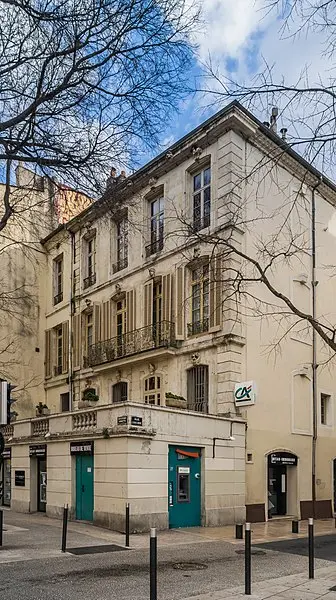
A feudal plan of the chapter, based on the Compoix of 1671, indicates that the properties located between Boulevard Gambetta and rue de la Ferrage were quite unimportant at that time. The building now identified by n ° 28 was then made up of three houses. Between 1760 and 1780, a real estate project probably led to the construction of a relatively large hotel, with a terrace overlooking the boulevard, a rear exit on rue de la Ferrage, and a main facade decorated with a balcony. The terrace overlooks a series of shops along the boulevard. The main wall of the facade is placed behind this terrace, and has a slightly raised ground floor, at the same level as the terrace; A first floor with five windows, and a second floor with five windows of reduced size. In the center of the first floor is a French window with a curved balcony. This ironwork includes a small oval central medallion, supervised by symmetrical scrolls. Long scrolls extend on each side of the center, wrapping their spiral shapes in a symmetrical way, thus creating a large unique pattern covering the whole panel. These scrolls are interspersed with circles and diamonds. The rounded angles of the balcony have small curved panels, and the scrolls that decorate them are arranged in a simple frame, aimed at accentuating the size of the spiral pattern compared to the central panel. The paving of the balcony reflects the same undulations as the ironwork.