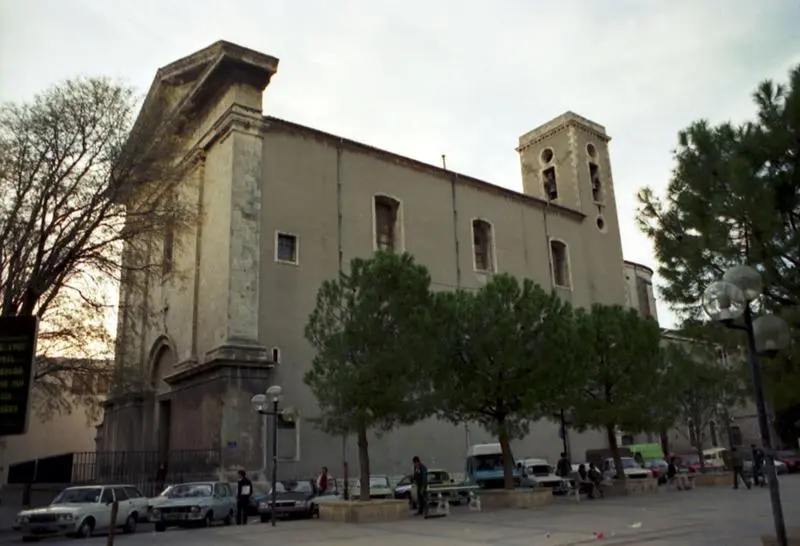
Reference
PA30000079
Latitude
43.84082421
Longitude
4.35984582
Address
2 A Rue Robert 30000 Nîmes
Construction era
3e quart 18e siècle;19e siècle
Protection date
2010/08/09 : inscrit MH
Protection cause
L'église, avec ses annexes et son parvis, en totalité (cad. DO 175) : inscription par arrêté du 9 août 2010
Description
The current church, designed by the architect Claude Rollin, was built in 1773 in the Garden of Doctrinaires. It is a rectangular building, including a main nave of three spans, chapels on the sides, stands at the top, and a semicircular choir. The bell tower is raised compared to the nave, which is equipped with semicircular arches framed by pilasters. Expansion projects were envisaged in 1844, and the extension of the choir began in 1865. In 1867, two additional spans were added to the sanctuary. The sacristy was moved further north, while retaining its furniture, and a staircase was built on the west side, leading to a large decorated room and the stands. Unfortunately, the interior design was lost during the Revolution. After 1831, a chapel with wall decorations of "troubadour" style was installed in the space left free by the closure of a passage overlooking the square. Three other chapels also have woodwork of this same style, supplemented by decorative paintings at the end of the 19th century.