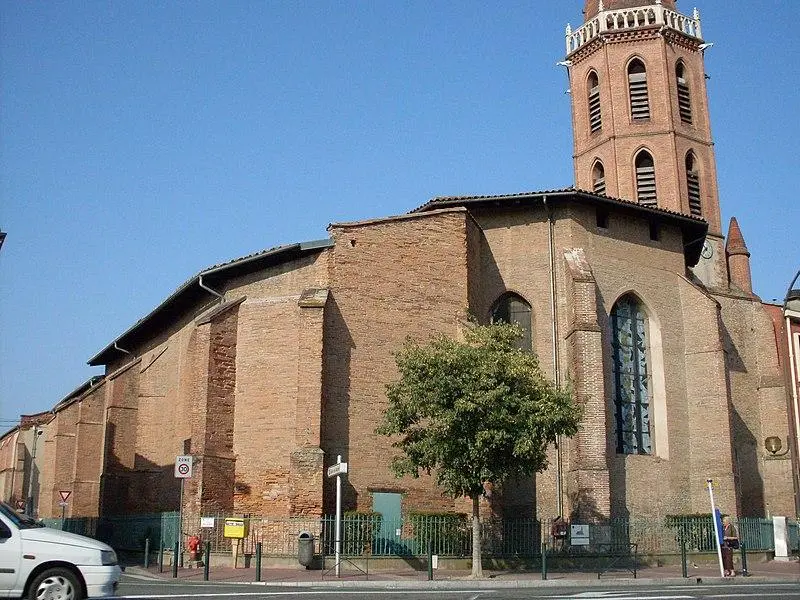

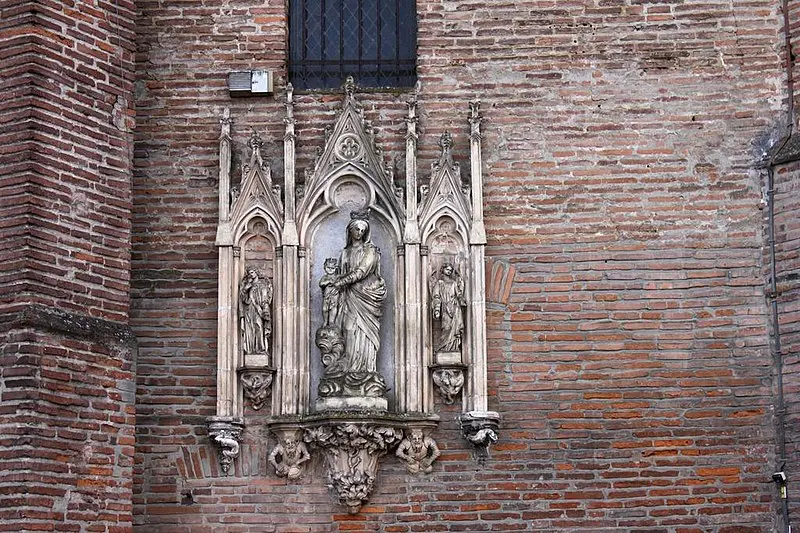
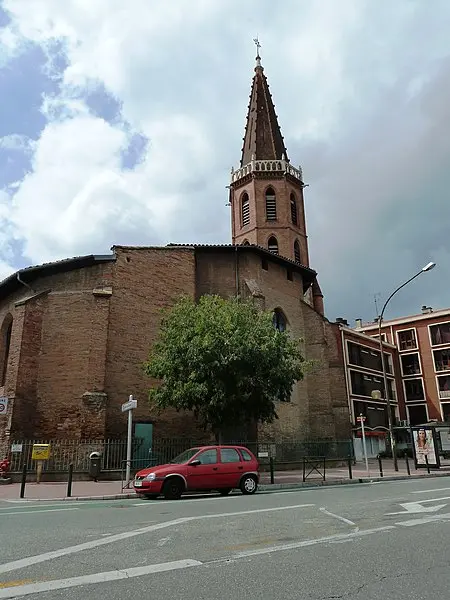
Toulouse : Church and old minimal convent
Haute-GaronneReference
PA00094520
Latitude
43.618143
Longitude
1.436023
Address
3 Rue de la Sainte-Famille 31200 Toulouse
Construction era
1ère moitié 16e siècle;2e moitié 19e siècle
Protection date
1974/12/27 : inscrit MH
Protection cause
L'église des Minimes (cad. AC 235) : inscription par arrêté du 27 décembre 1974 - Les façades et toitures ainsi que les galeries du bâtiment subsistant du cloître (cad. AC 398) : inscription par arrêté du 27 décembre 1974
Description
At the end of the 10th century, a chapel was already present there. In 1392, a chapel dedicated to Saint-Roch was built on the site of the current church. The minimal brothers, as well as Saint-François de Paule, arrived in 1503. The new church was devoted in 1509, followed by the construction of the bell tower in 1516. In 1519, the chapel dedicated to Saint-François de Paule was built, then transformed into a sacristy. Then, in 1528, the southern collateral was built, followed by the northern collateral in 1860. In 1892, the arrow of the bell tower was added. The Gothic style building consists of a nave with warhead vaults, a pentagonal apse with chamfered arcs, and two collaterals. There is a Gothic portal on the west side. The vault of the sacristy is decorated with a classic painting by Antoine Fayet, illustrating the apotheosis of Saint-François de Paule.