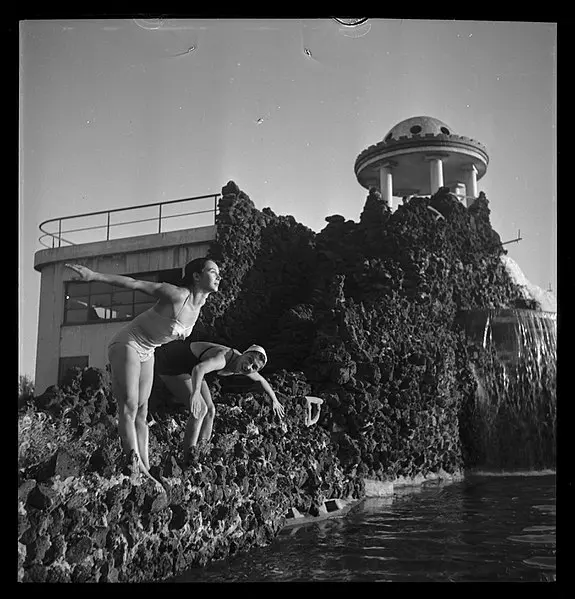
Toulouse : Alfred Nakache municipal swimming pool
Haute-GaronneReference
PA00125573
Latitude
43.585442
Longitude
1.435944
Address
5 Esplanade Georges Vallerey 31400 Toulouse
Construction era
2e quart 20e siècle
Protection date
1993/09/21 : inscrit MH
Protection cause
Ensemble sportif tel qu'il figure sur le plan annexé à l'arrêté (cad. AH 3) : inscription par arrêté du 21 septembre 1993
Description
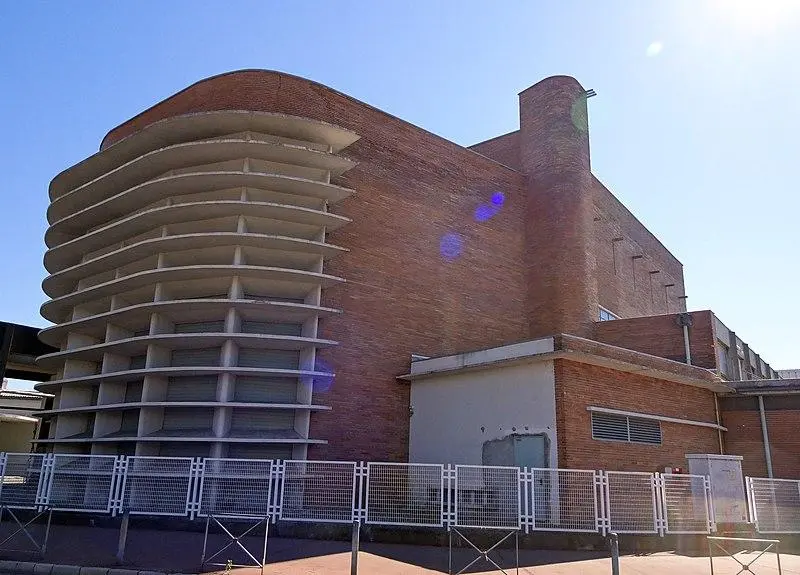
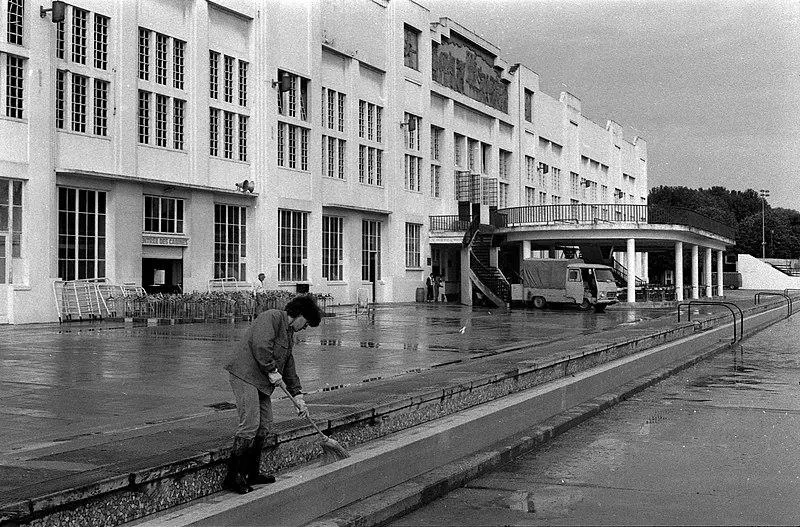
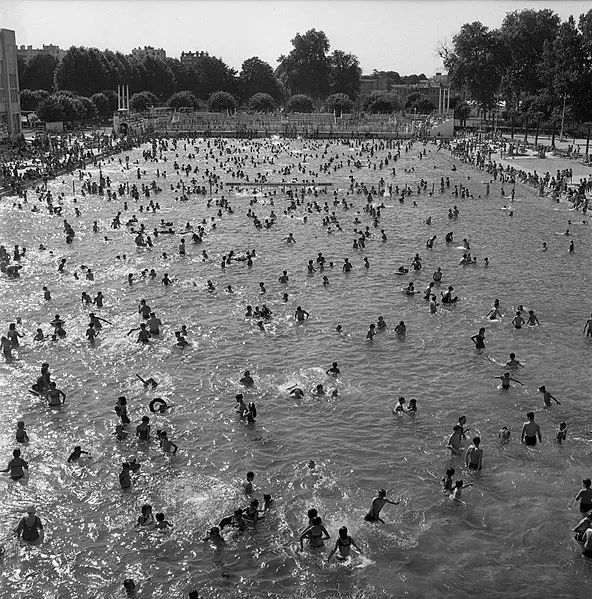
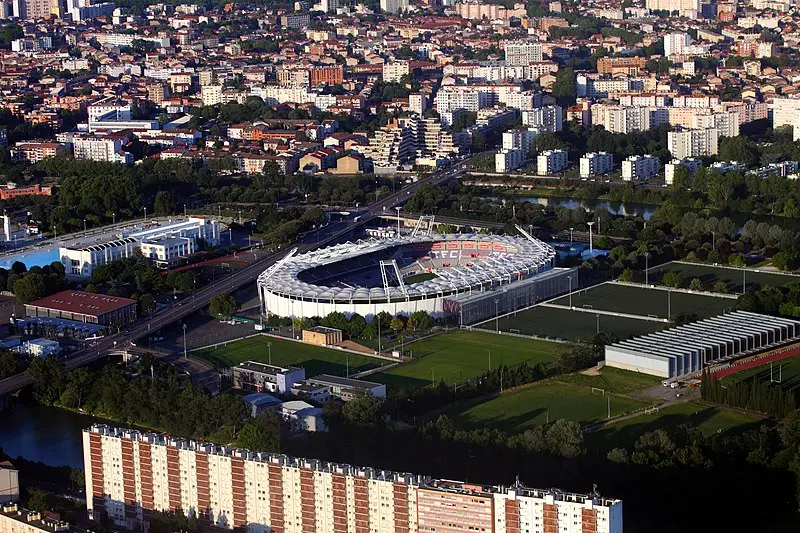
The swimming pool, open both in summer and in winter, is part of an area of 25 hectares of sports, whose project was approved by the socialist municipality in 1931. It was designed by the municipal architect Jean Montariol and the engineer Charles BARUTEAUD. The park includes three summer pools: a hygiene basin, one for children and a sports pool, with stands that can accommodate 2,000 spectators. These basins are connected to a large central building containing undress and showers. This building also houses two winter basins, a village hall and a physical education institute comprising two gymnasiums. The management of the project was first allocated to the Public Office of Bon Marché dwellings in Toulouse, then was taken directly by the municipality. The construction work was carried out by the Toulouse carpenters under the direction of Paul Barthe. The entrance portico, known as "minaret", was produced by the architect Robert Armandary in 1931. The summer swimming pool was inaugurated this same year, while the winter swimming pool building was opened in 1934. The decoration of the building includes sculptures of Parayre and Manau, as well as a allegory of flammmed sandstone sports produced by Riollet. The construction of the stadium was launched in 1938, but the work was suspended due to the war and was not completed until 1952, under the direction of Émile Aillaud, architect designated by the Ministry of Sports.