Guran : Castle
Haute-GaronneReference
PA00094353
Latitude
42.89271793
Longitude
0.61771003
Address
3 Cap de Laprade 31440 Guran
Construction era
17e siècle
Protection date
1977/09/12 : inscrit MH
Protection cause
Façades et toitures du château et de la chapelle ; cheminées de la salle à manger et du grand salon au rez-de-chaussée ; cheminée de la chambre de maître au premier étage ; cheminée de style Troubadour au deuxième étage ; escalier (cad. A 221) : inscription par arrêté du 12 septembre 1977
Description
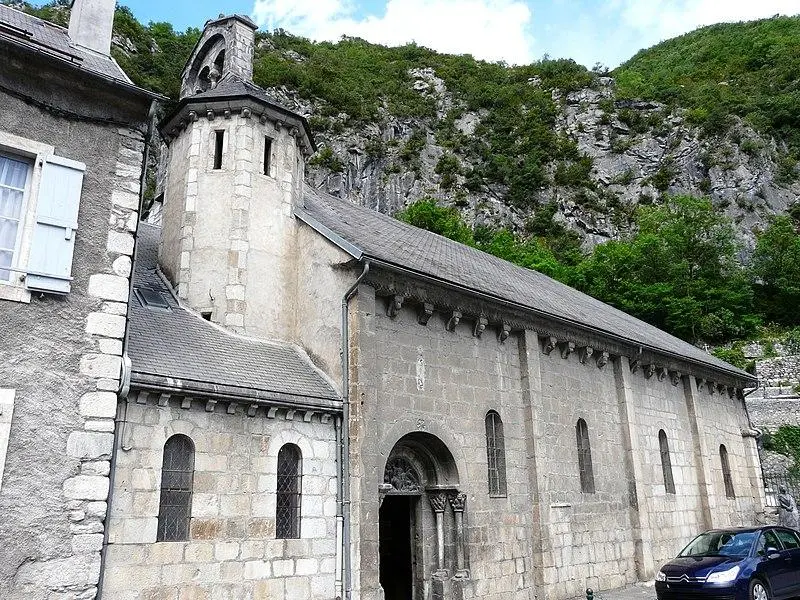
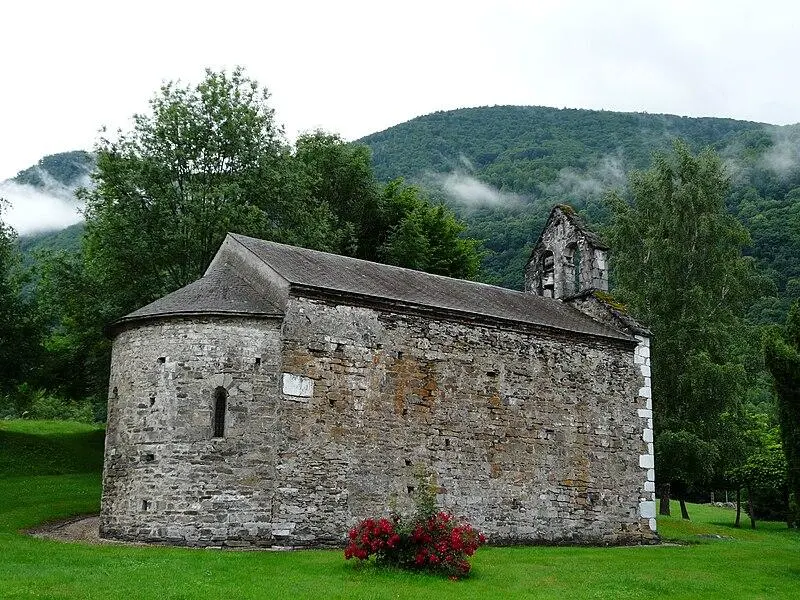
The castle is made up of three levels and has an L -shaped shape, with three square towers at each of its angles. The small courtyard is cut by two pink and white marble turrets arranged in checkerboard. Inside, there is a staircase with straight ramps and pink marble balusters. On the west side of the castle, a chapel dating from the 17th century is present. This building was built by Jean-Louis de Binos, Lord of Signan, a man in arms who would have withdrawn at the end of his life in his house in Guran, where he would have died in 1659. In this place was a feudal castle, the fief of Guran, who was part of the county of Commingge.