
Saint-Geniès-Bellevue : Château de Saint-Geniès
Haute-GaronneReference
PA00094462
Latitude
43.682955
Longitude
1.484901
Address
1 Rue Principale 31180 Saint-Geniès-Bellevue
Construction era
16e siècle;17e siècle;18e siècle
Protection date
2020/01/28 : inscrit MH
Protection cause
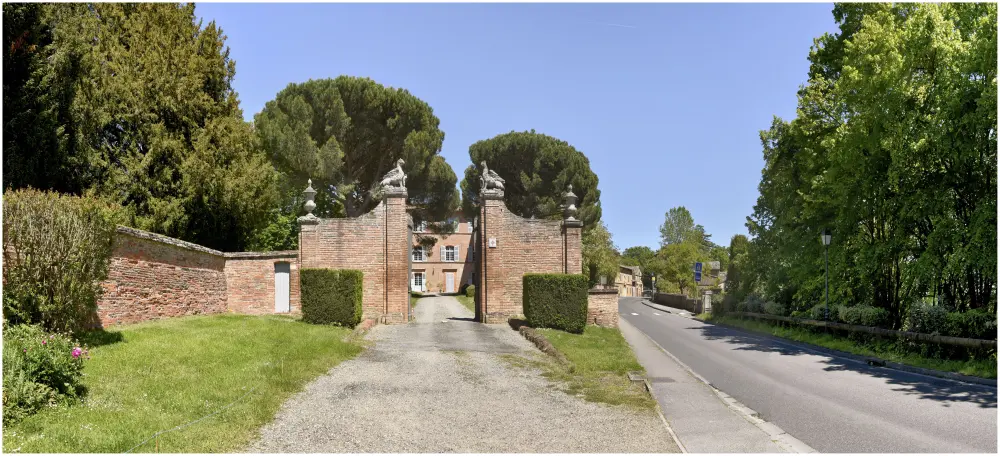
Le château, le portail d'entrée, les murs de clôture en brique situés au sud et à l'ouest, le nymphée également appelé théâtre de verdure et le parc du château, tels que délimités en rouge sur le plan annexé à l'arrêté, en totalité, sis 1 rue Principale (cad. AL 205, 254 et 255) : inscription par arrêté du 28 janvier 2020
Description
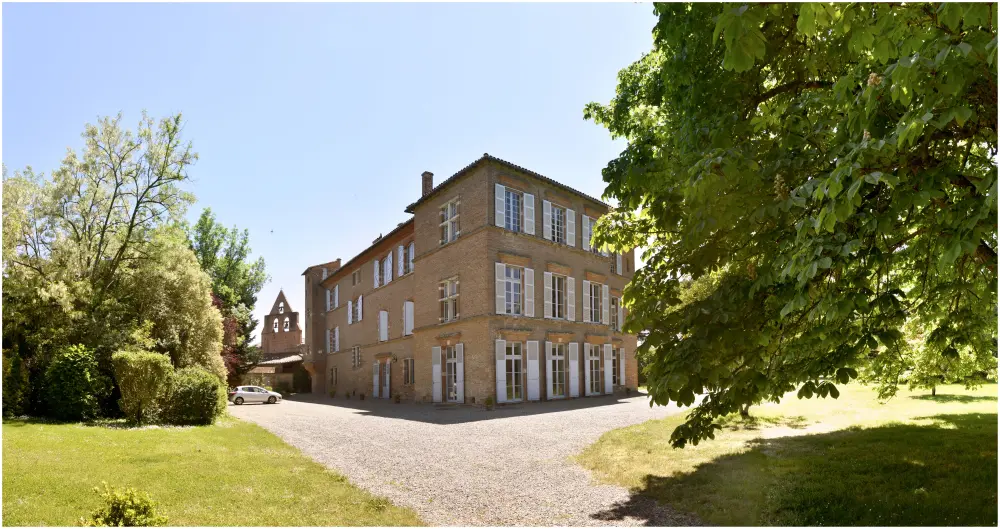
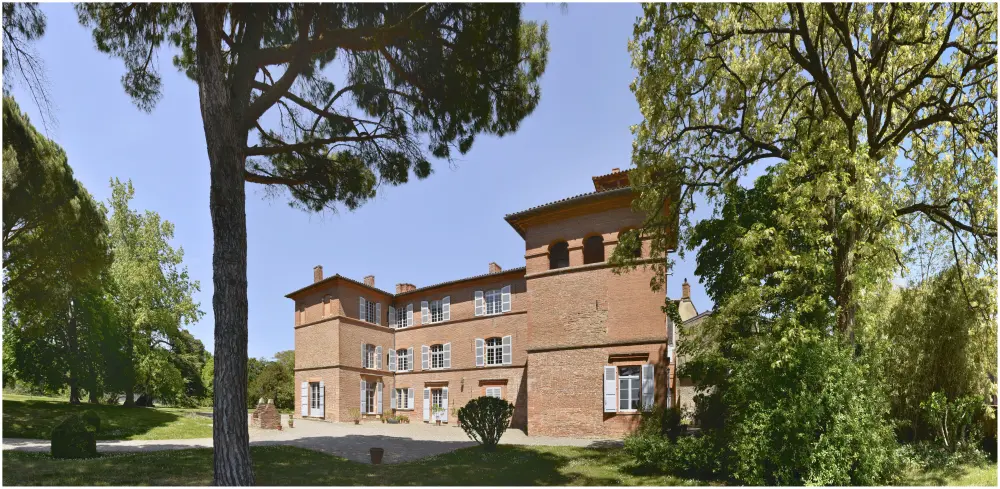
Small brick castle that exhibits an appearance widely modified in the 18th century, as the openings which replaced crosswords replaced, and until the 20th century, with the construction of the mirande and a small belvedere on the southern pavilion. Most buildings date mainly from the beginning of the 17th century. The staircase with its ramps and its vaults in cradle, the turret located southeast on the cheek and the mouths of fire with sight, show that this architecture is linked to a series of castles which survived the wars of religion. The plan consists of a rectangle with a fore-body and a defense tower on the cheek. In the 18th century, the castle was enlarged with two pre-corps on its west facade. The entire building is surrounded, on each floor, with a fairly thick molded banner, typical of the Renaissance style of the region. The interior decoration dates from the 18th and the beginning of the 19th century, with the exception of the chimney of the great room on the first floor, whose mannerist decor (inlays of marble plates) can be attributed to the first castle.


