
Grenade : Hall
Haute-GaronneReference
PA00094351
Latitude
43.772368
Longitude
1.293337
Address
472 Rue Castelbajac 31330 Grenade
Construction era
16e siècle;17e siècle
Protection date
1979/12/05 : classé MH
Protection cause
Halle (cad. C 722) : classement par arrêté du 5 décembre 1979
Description
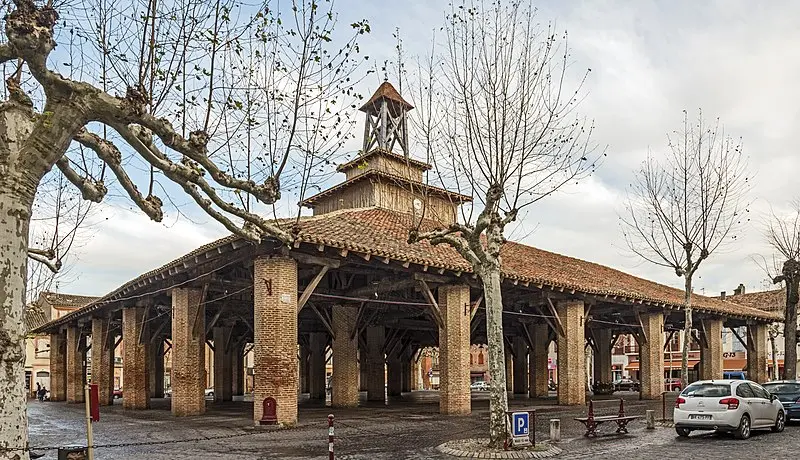
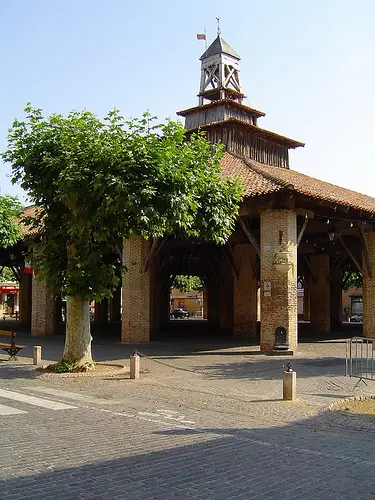
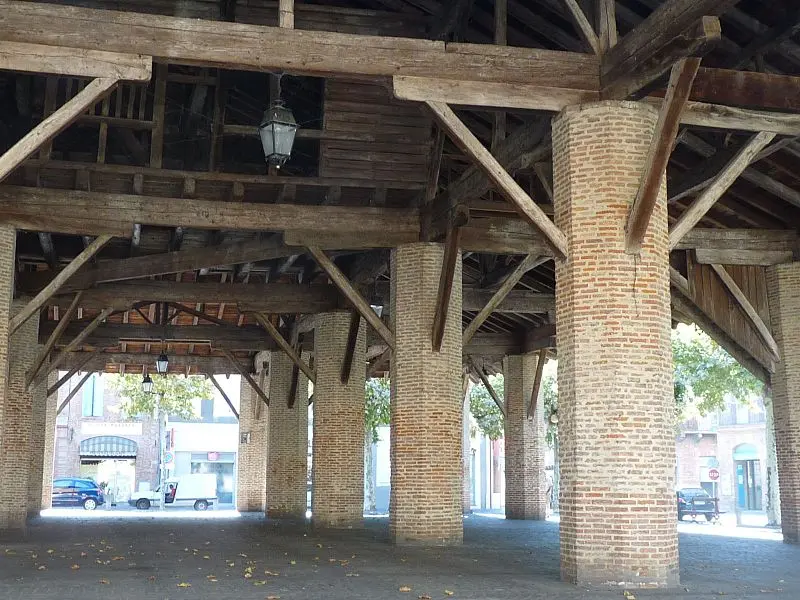
Founded in 1290 by the monks of Graselve, Grenada was designed as a merchant city to promote the agricultural and commercial development of the region. The hall, which occupies an area of 72x74 meters, is in the center and is surrounded by streets arranged in checkerboard. Its three-level structure, crowned with a belfry, is based on thirty-six octagonal brick pillars, built between 1582 and 1593. The pyramid-shaped roof has three successive withdrawals from the belfry, the last covering the two upper floors which contained granaries. On the first floor, above the sixteen pillars of the central zone, are the grain granaries, accessible by wooden ladders. This floor was closed by boards and with large wooden crosswit windows.


