
Saint-Clar-de-Rivière : Castle
Haute-GaronneReference
PA00094683
Latitude
43.4674541
Longitude
1.2159405
Address
7 Route de Muret 31600 Saint-Clar-de-Rivière
Construction era
3e quart 18e siècle;4e quart 19e siècle
Protection date
1991/02/27 : inscrit MH ; 1999/02/03 : inscrit MH
Protection cause
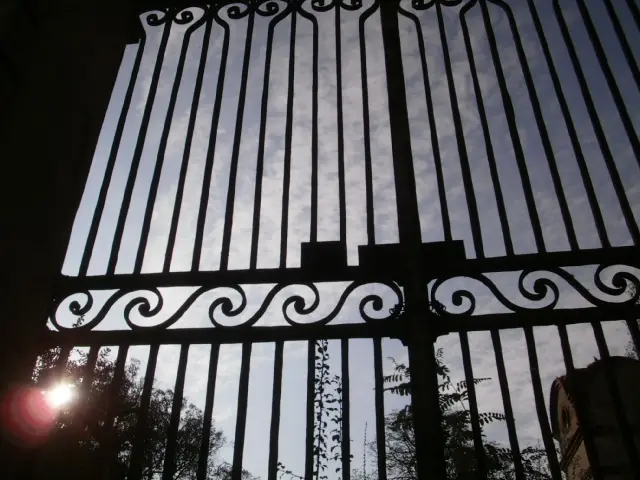
Façades et toitures du château ; mur et portail d'entrée avec leurs grilles respectives (cad. C 1162) : inscription par arrêté du 27 février 1991 - Façades et toitures du bâtiment de dépendance (cad. C 1163) et des écuries (cad. C 1161) : inscription par arrêté du 3 février 1999
Description
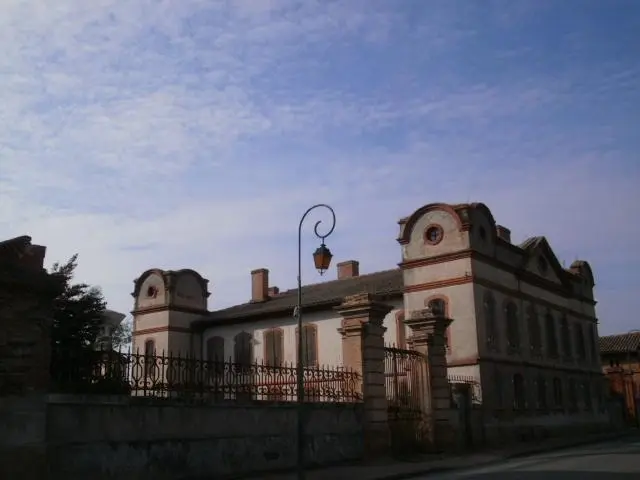
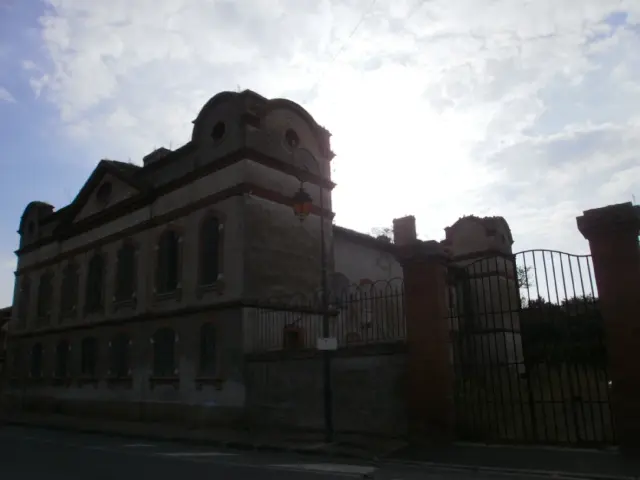
Built in the last third of the 18th century, the castle is more like a large master's house with outbuildings. It is designed according to a rectangular plan, with four corner towers. The main facade facing the street presents the typical dimensions of 18th century houses, with two distinct levels, separated by brick moldings, and surmounted by a cornice. The three central spans are wearing a triangular pediment with an oculus. What makes this building unique is the architectural choice of the upper part of the four corner towers: semi-circular pediments with oculi on three sides. The interior design reflects new ideas on family and domestic life in the 18th century, with row -plays on the main facades and back parts, separated by a service corridor. The accommodation was enlarged in the 19th century, and the commons of the two courses were rebuilt around 1900.