Revel : House located n ° 10 rue Georges-Sabo
Haute-GaronneReference
PA31000126
Latitude
43.457827923301
Longitude
2.0051942562324
Construction era
2e moitié 17e siècle
Protection date
2022/03/07 : inscrit MH
Protection cause
La maison principale, en totalité, telle que délimitée en rouge sur le plan annexé à l’arrêté, située au n° 10 de la rue Georges-Sabo, figurant au cadastre section AB, parcelle n° 550 : inscription par arrêté du 7 mars 2022
Description
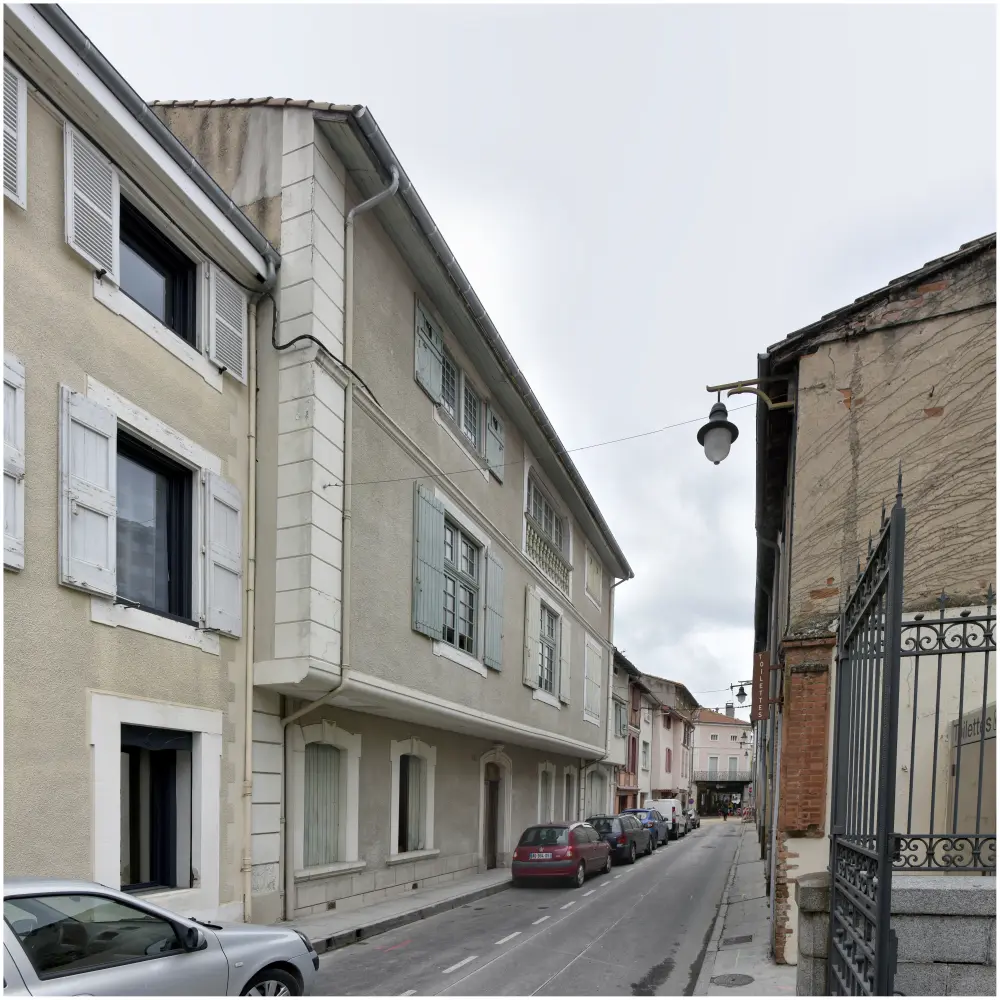
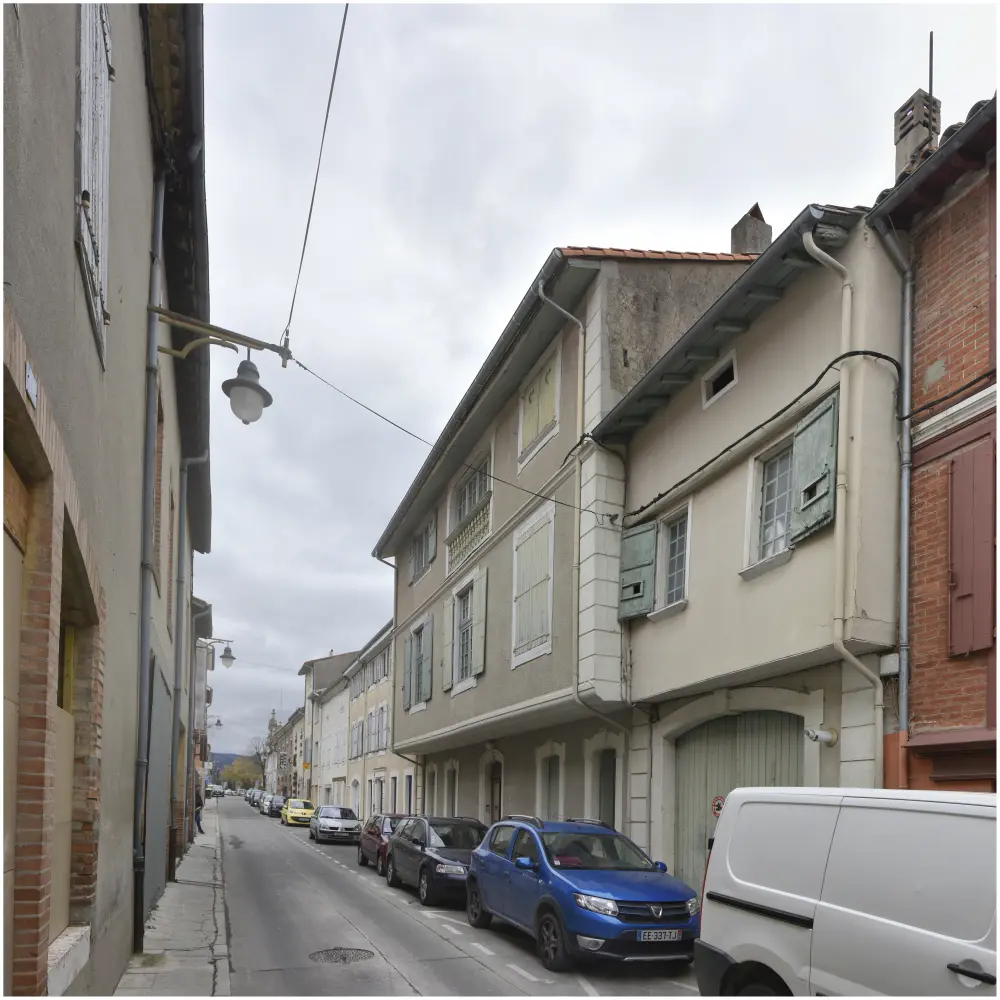
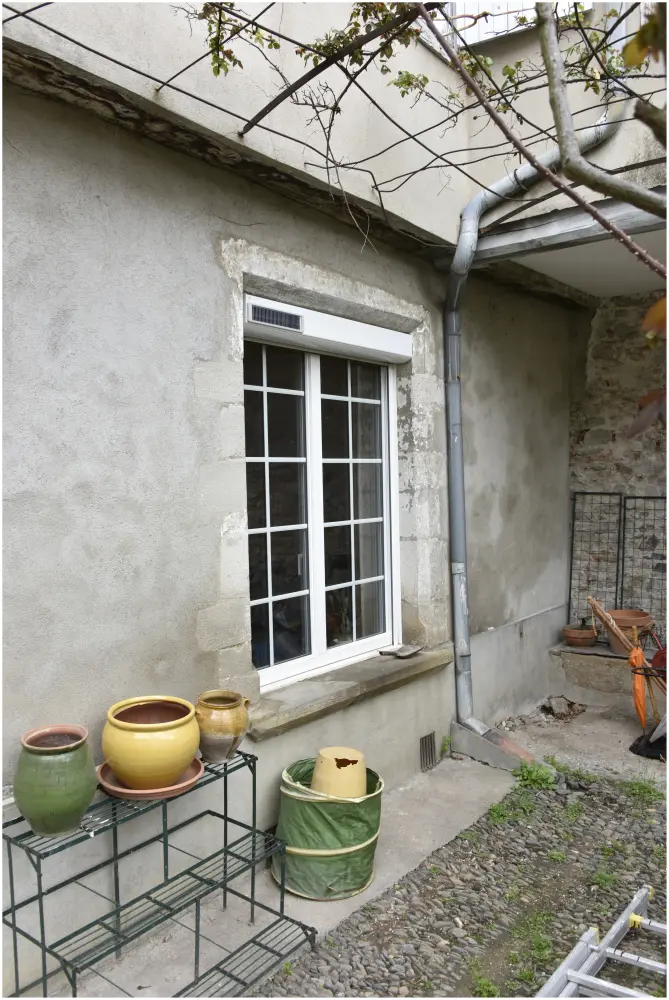
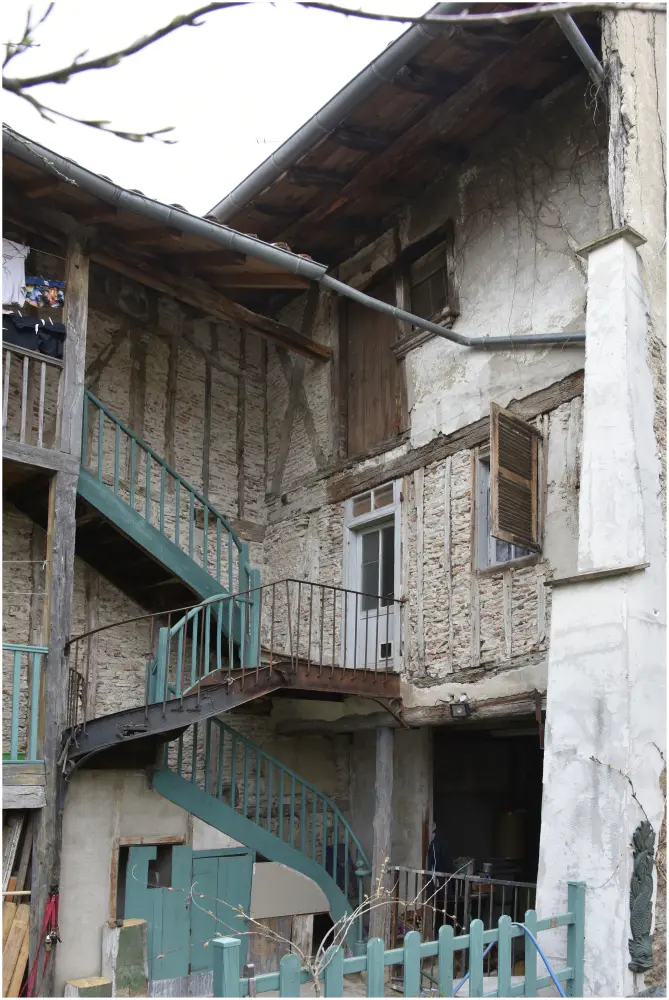
This house is located near the central square of Revel, a country house founded in 1342. The rue de Carcassonne, today called rue George-Sabo, linked the Place de la Halle to the brothers door, which is now at Boulevard Carnot, where the rampart was. After having analyzed the building and especially its decorations, it is estimated that its construction dates from the second half of the 17th century. The city has many half -timbered houses, generally dated from the end of the 15th and early 16th century. In this case, the structure, in sides filled with bricks, is covered with a thick recent coating, which makes the study of the frame difficult. The stocky form of the building is found in a few large houses of this period. The staircase, with its ramps with square balusters and double wooden curvature, corresponds to a popular style throughout the 17th century. The boxes with boxes decorated with rosettes and crowns of flowers, which were probably at the origin of the greyness, are rather rare in civil buildings. The baguettes are painted with red dots and this layout is dated 1696. The top floor of the house also has partitions made with vertical boards that overlap, fixed to upper and lower beams. These partitions display patterns alternating rips of acanthus leaves and vineyards with grape clusters, offering a flexible and delicate rendering, different from the usual productions. In addition to these wooden paintings, a neat sculpted plaster decor embellishes three pieces. This decoration technique, relatively easy to achieve and inexpensive, was very successful in Languedoc and in neighboring regions during the second half of the 17th century. The ornaments of this house constitute a precious and rare testimony of this type of creation.