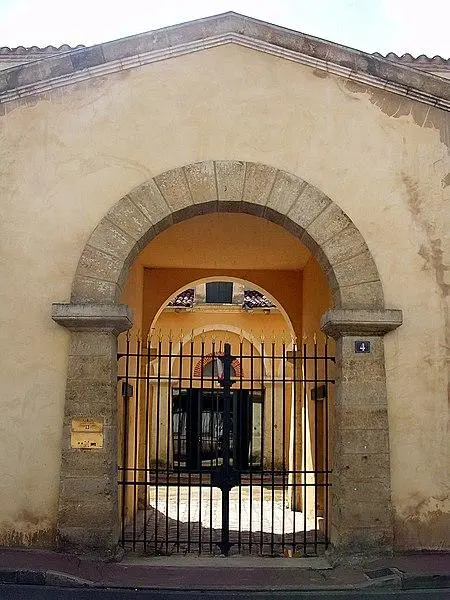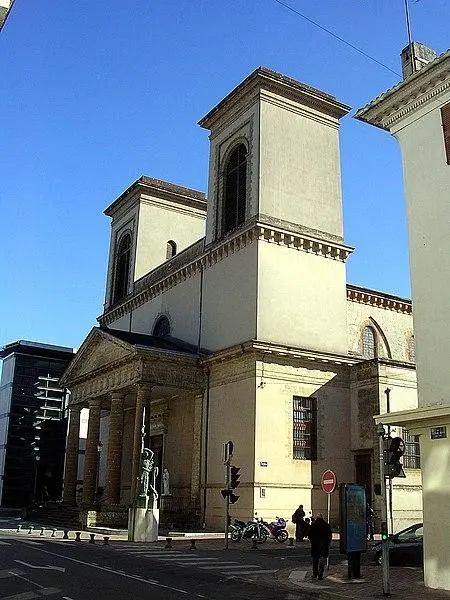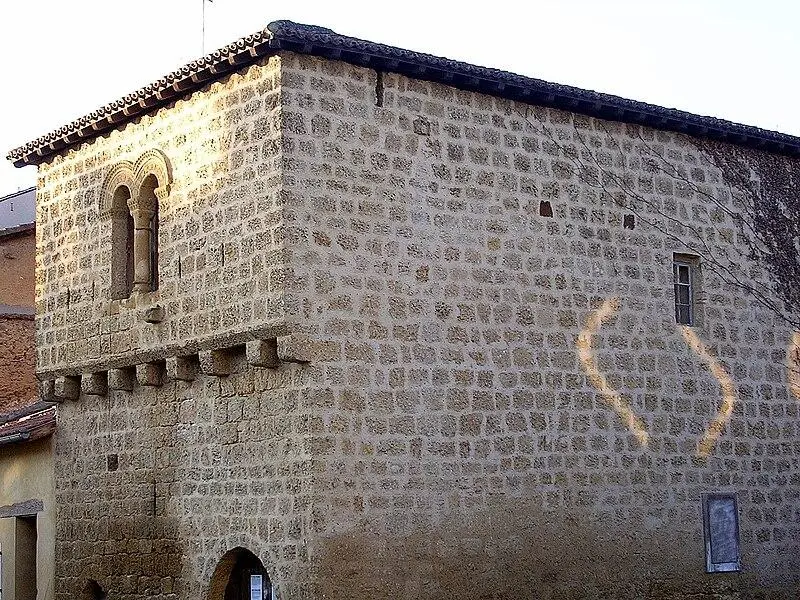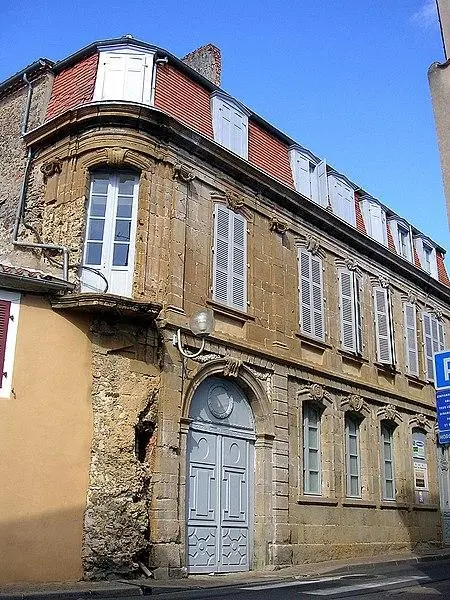
Mont-de-Marsan : Former prison
LandesReference
PA00083981
Latitude
43.89300961
Longitude
-0.50192449
Address
4 Rue Armand Dulamon 40000 Mont-de-Marsan
Construction era
1er quart 19e siècle
Protection date
1987/12/22 : inscrit MH ; 1990/04/10 : classé MH ; 2010/12/28 : inscrit MH
Protection cause
La partie gauche de la façade (cad. AB 86) : inscription par arrêté du 22 décembre 1987 - La partie droite de la façade d'entrée et toiture attenante (cad. AB 86) : classement par arrêté du 10 avril 1990 - Le porche de la partie droite de la façade avec son escalier d'accès sur la rue et sa porte avec sa menuiserie (cad. AB 86) : inscription par arrêté du 28 décembre 2010
Description
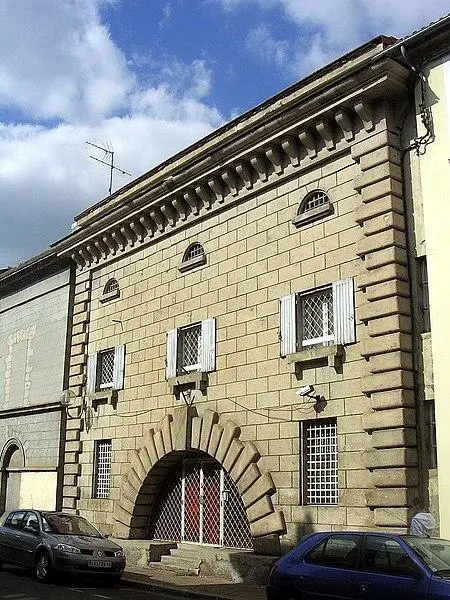
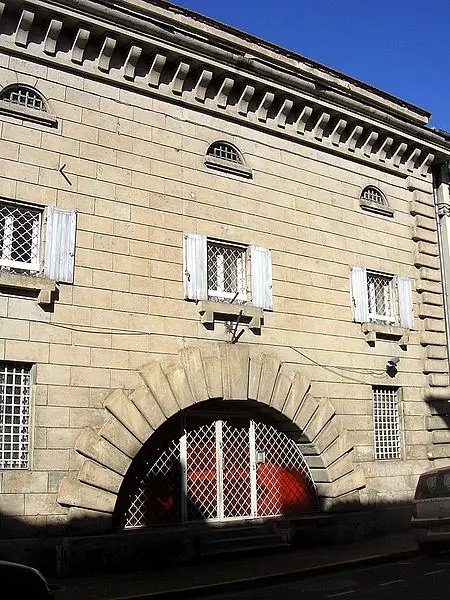
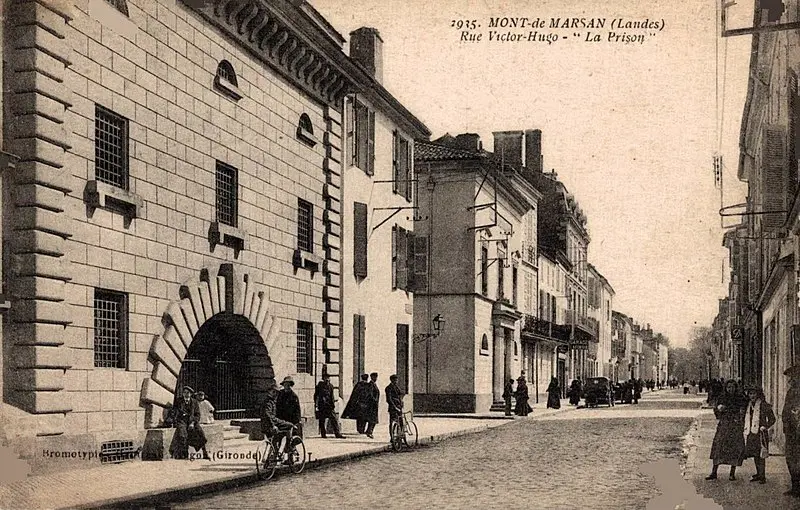
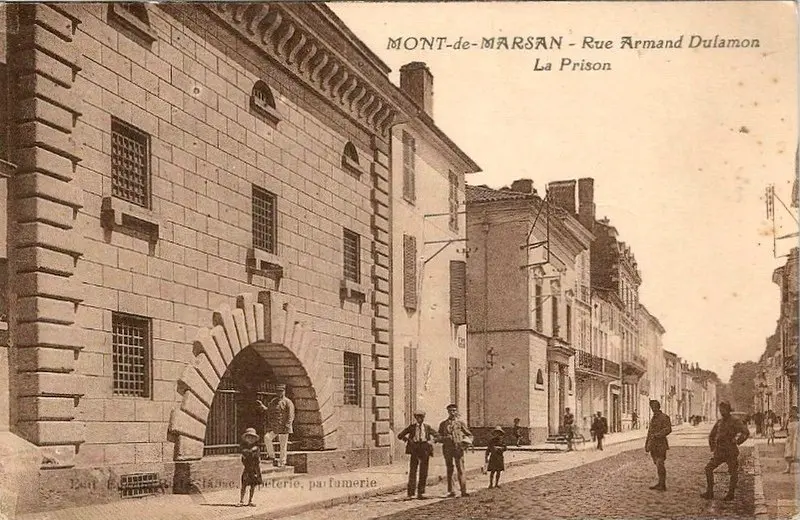
In the 19th century, the engineer Panay equipped the city with an architectural set of neo-classical style, which included several buildings. The prison is part of this set; Its section was built by Panay between 1807 and 1809, while its west section was produced by Arthaud between 1820 and 1823. The part is housed the entrance pavilion. Its facade is reinforced at the angles by imposing corner chains in strong bossing and ends with a very protruding cornice. On the ground floor, on each side of two wireless windows, a segmental arc bay, made up of high boss keystones, provides a thick wooden door surrounded by two large iron rings. At the top of the door, there are two box springs and a key. The general appearance of the western part is very simple: on the ground floor, three blind bays with rounded top display a horizontal banner at the taxes. A cornice separating the ground floor from the first floor is pierced with three rectangular windows.