Reference
PA56000063
Latitude
47.836
Longitude
-2.077611
Address
5 Allée de la Villequeno (Quelneuc) 56910 Carentoir
Construction era
3e quart 17e siècle;1ère moitié 18e siècle;4e quart 19e siècle
Protection date
2007/02/12 : inscrit MH
Protection cause
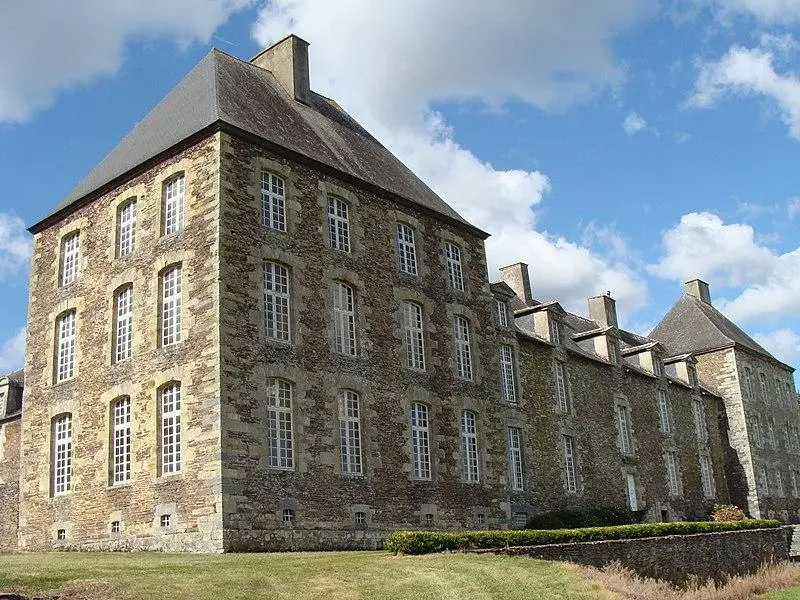
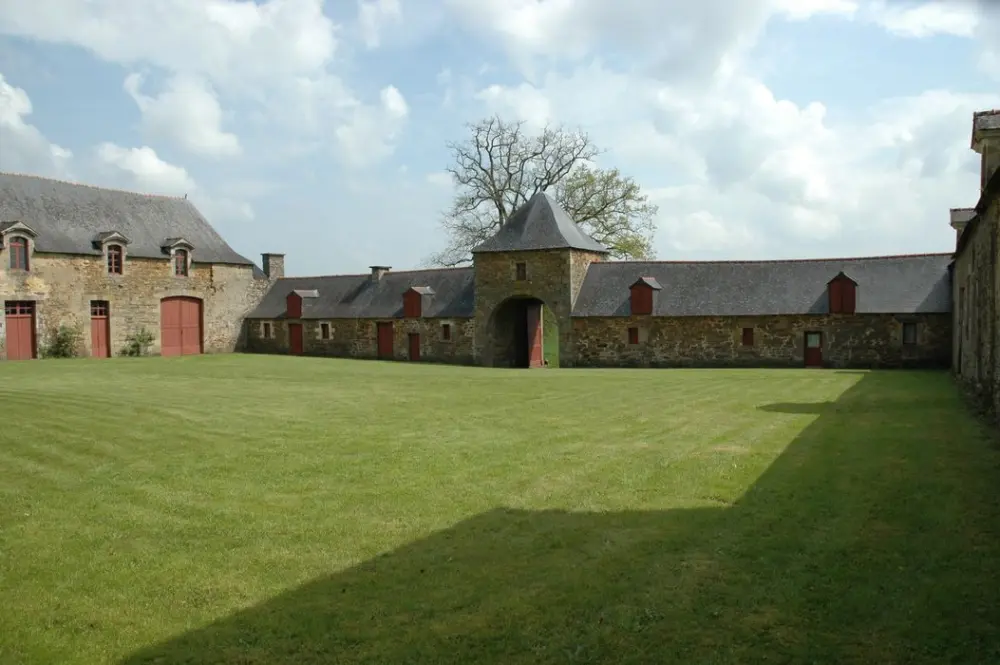
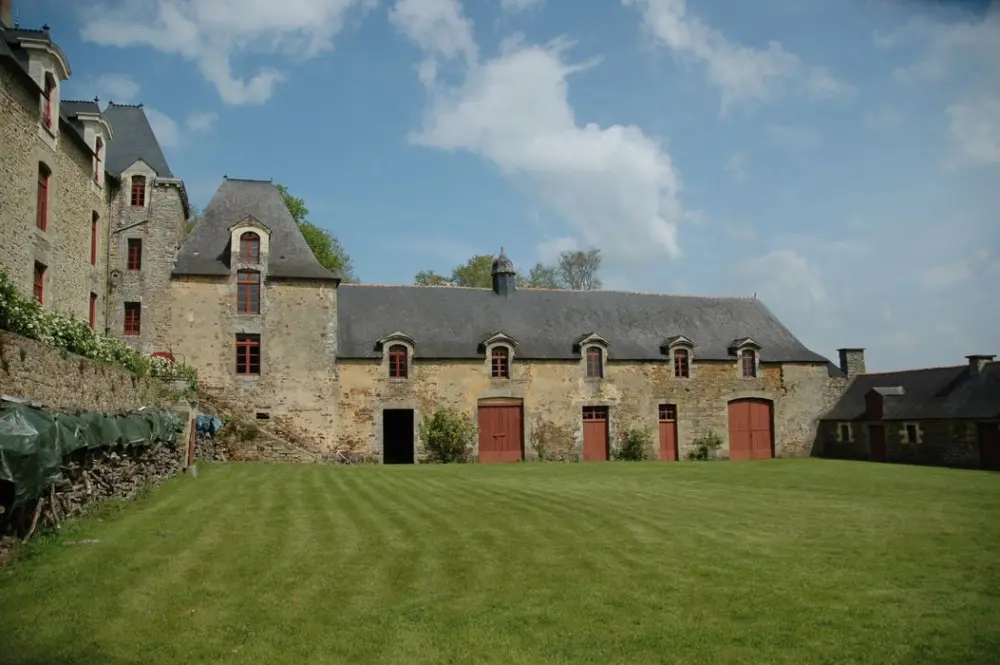
Le château, à savoir les façades et les toitures du logis, l'escalier et sa cage, le salon et la salle à manger ; les façades et les toitures des communs du 17e siècle attenants, de l'Hermitage, de l'Orangerie, du chenil, des bâtiments de la ferme (maison d'habitation, étable et maison à four) , y compris le sol de l'ancien verger et ses murs de clôture, le moulin de la Fosse en totalité avec l'étang et l'ensemble du système d'eau, éléments figurant au cadastre ZE 77, 78, 76, 73, 74, 75 : inscription par arrêté du 12 février 2007
Description
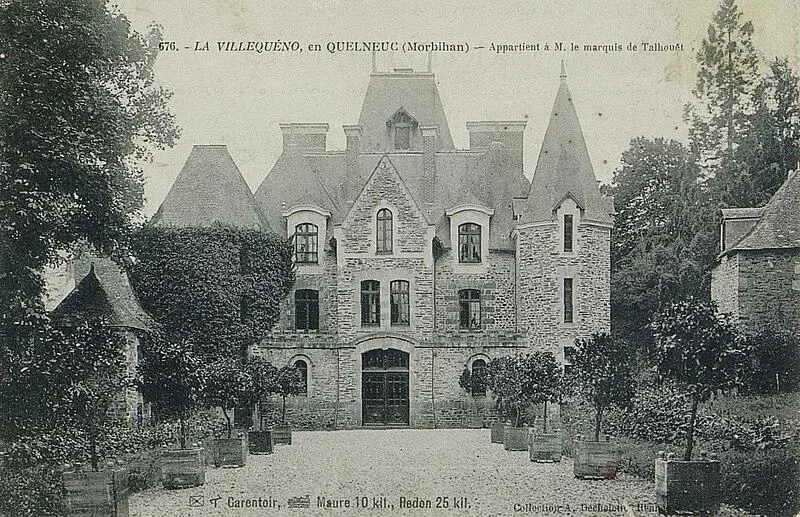
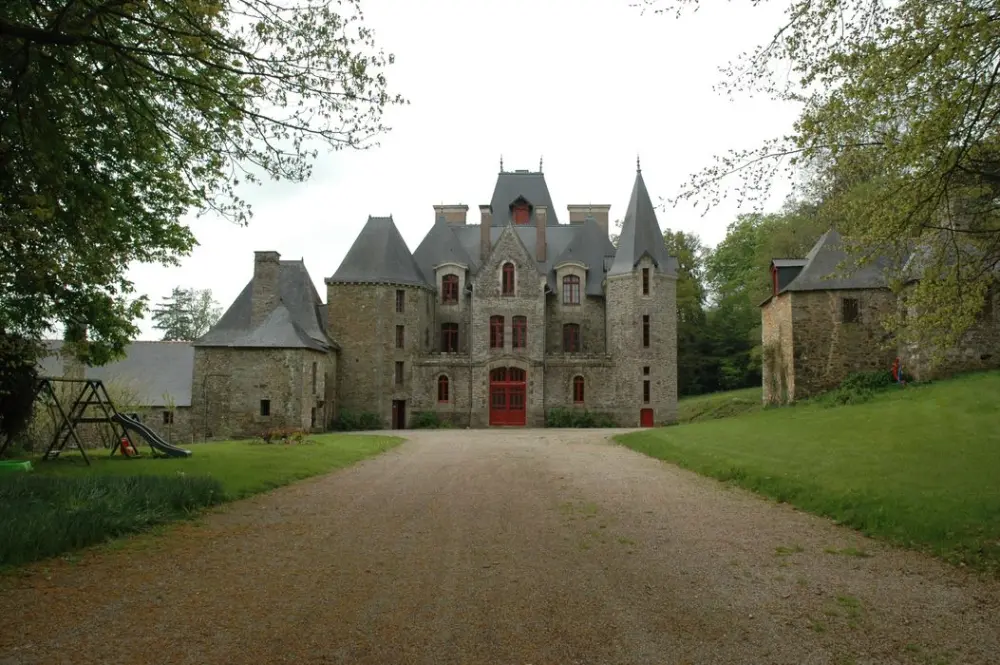
Headquarters of a lordship since the 14th century, the estate has experienced several constructions over time. The old manor was replaced by a new building in 1720, which was modified in 1780 but was never finished. Between 1894 and 1896, the architect Auguste Bignet renovated the current castle by preserving his style and integrating elements of the old structure. The layout of the pieces remains influenced by that of the old house. The main north entrance leads to a vestibule that houses a large staircase. The lounge on the ground floor retained its woodwork dating from the 17th and 18th centuries, while the dining room has woodwork decorations and 19th century tapestries. Tumult, beyond the alley leading to the castle, are the buildings of the farm. The 19th century water mill has retained all its machines as well as its hydraulic system. In the aisle, you can also find the old vegetable orchard of the 17th century. Between 1893 and 1894, a landscaped park was fitted out by Busigny. The reorganization of the field testifies to a picturesque, rationalist and regionalist style. The classic character of the 17th and 18th centuries building is maintained thanks to a regular provision and a concern for volume balance, while its original use and its link with a local architectural tradition are mentioned by the way in which the space is organized and the accent put on the picturesque aspect.