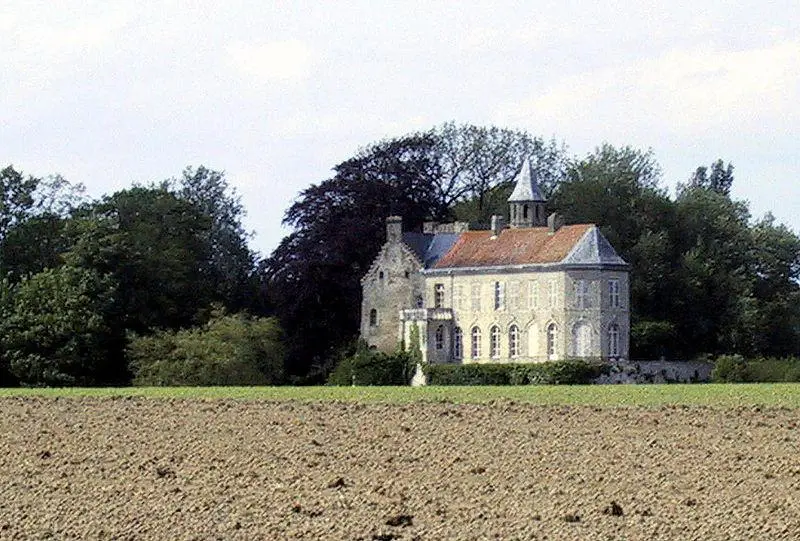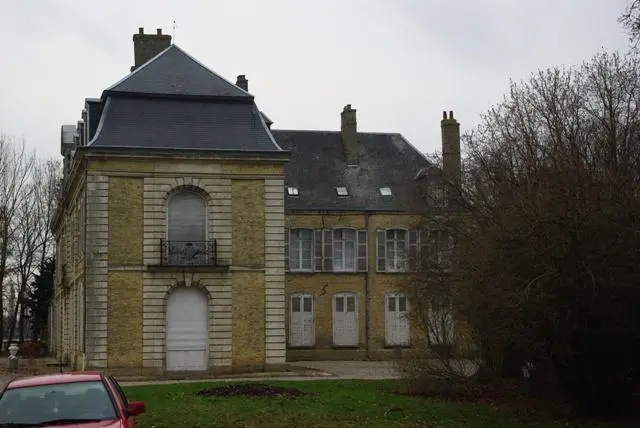
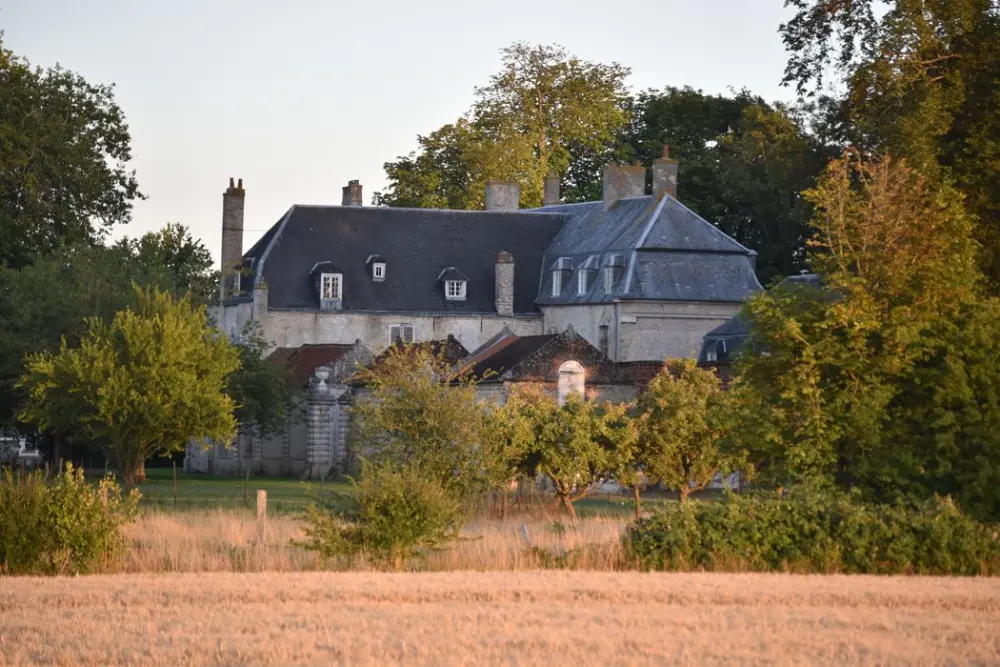

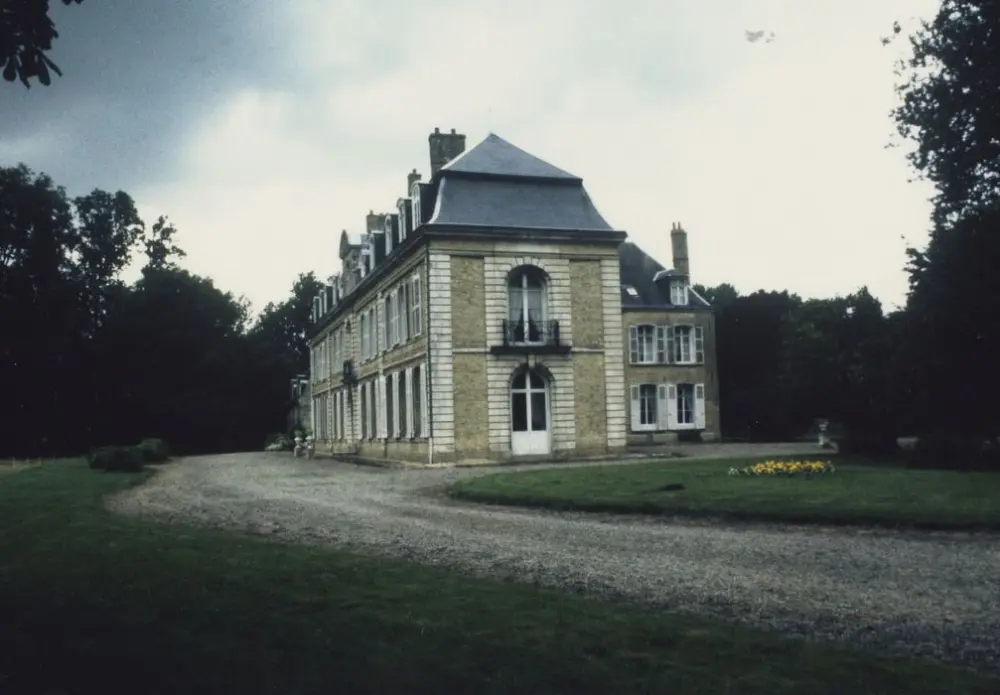
Salperwick : Salperwick Castle, also called Saubruit Castle
Pas-de-CalaisReference
PA62000042
Latitude
50.77570992
Longitude
2.22303868
Address
5120 Rue François de Guillebon 62500 Salperwick
Construction era
17e siècle;18e siècle
Protection date
2001/05/30 : inscrit MH
Protection cause
Les bâtiments du château en totalité, y compris les décors intérieurs ; le parc (cad. AD 2, 3, 5 à 10) : inscription par arrêté du 30 mai 2001
Description
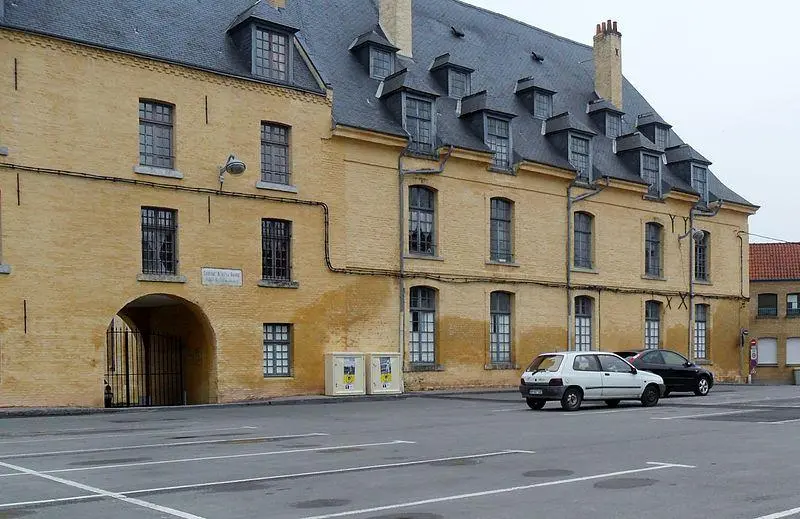
A rural residence of the monks of Saint-Bertin has been mentioned since the Middle Ages. In the 14th century, it was an important agricultural area. A fire at the end of the 16th century led to the reconstruction of buildings, and another in the 18th century also requires the reconstruction of a large part of them. Around 1840, the two pavilions were demolished and work was carried out on the eastern facade. The oldest section is to the north, on the side of the marshes, where the commons are located. In the 18th century, a T wing was added to the northern facade, while two pavilions completed the southern facade. The latter is embellished by simple decorations in the 19th century. The interiors are decorated with woodwork and stuccos which make it a fairly rare example for the region. There is a strong architectural presence of the commons, in particular external facades which seem to be inspired by Italian architecture.