

Bruay-la-Buissière : Town hall
Pas-de-CalaisReference
PA62000007
Latitude
50.48224451
Longitude
2.54556827
Address
5001 F Place Henri Cadot 62700 Bruay-la-Buissière
Construction era
2e quart 20e siècle
Protection date
2009/10/09 : inscrit MH
Protection cause
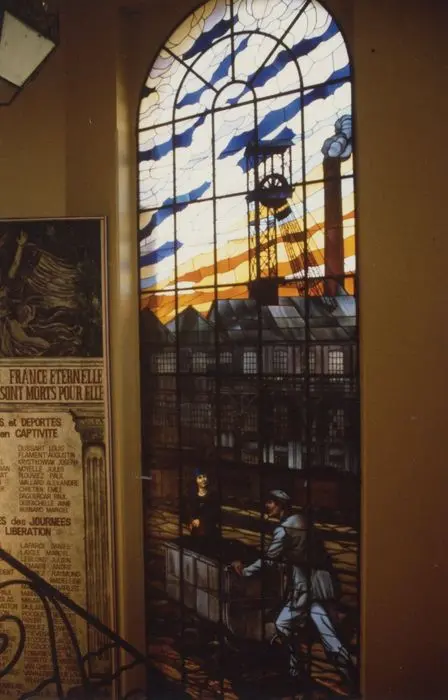
Les façades et toitures, la cage de l'escalier d'honneur et ses vitraux, la salle des mariages - salle du conseil municipal et son vestibule avec leurs décors au premier étage (cad. AB 466) : inscription par arrêté du 9 octobre 2009
Description
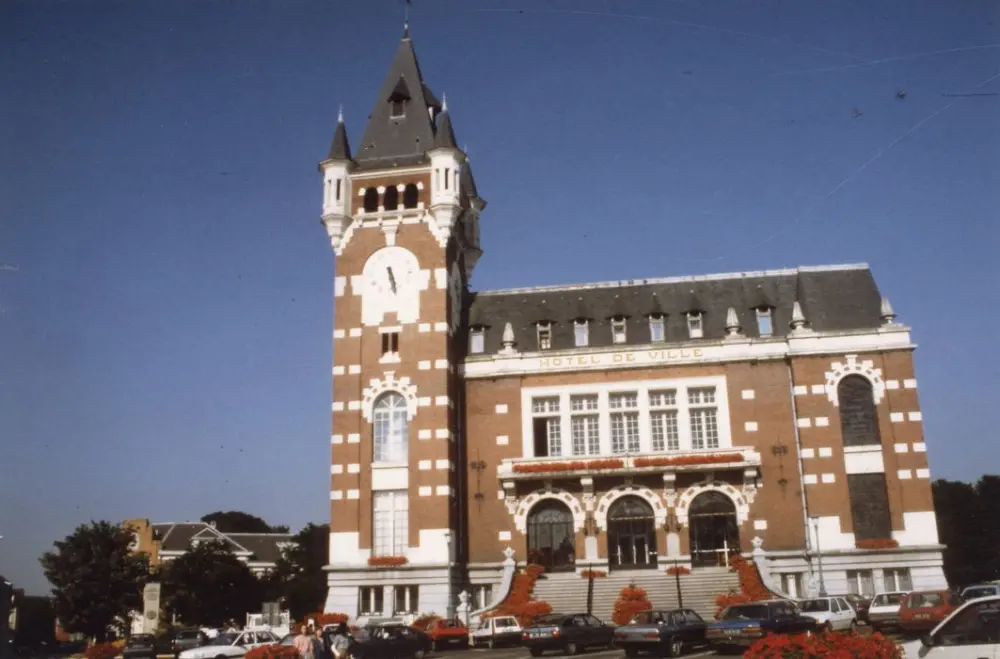
The town hall was built in 1927 by the architect Hanote in a neo-regionalist style inspired by the Flemish Renaissance, in order to cope with the increase in the population. On the staircase, you can admire a set of stained glass windows representing the bruay mines of Mines, produced by Les Verriers Labille and Bertrand de Lille. The new building was part of a larger urban planning project which included the creation of a large square surrounded by brick retaining walls, with armed cement fences, and on which two important streets led. The realization of this project required destroying certain workers' houses belonging to the company, but the architects had planned to reuse the materials for the foundations. The first stone was laid in 1928 and the inauguration took place on September 27, 1931. The ground floor shelters the police, a grant and a large space for the justice of peace. Upstairs, there is a large office for employees as well as a spacious hall, with on the one hand the director's office and on the other that of the mayor, his assistants and the secretary general. On the top floor is the wedding hall and the consulting room.
Close monuments

Bruay-la-Buissière • Pas-de-Calais
City of Electricians (old coron of the n ° 2 dit 2 dated Mont-Blanc), located on the edge of rue Anatole-France and consisting of all the streets Ampère, Branly, Coulomb, Edison, Faraday, Franklin, Gramme, Laplace, Marconi, Volta

Bruay-la-Buissière • Pas-de-Calais
Stage-parc and swimming school

Bruay-la-Buissière • Pas-de-Calais
Buissière castle

Bruay-la-Buissière • Pas-de-Calais