Catllar : Saint-André Church
Pyrénées-OrientalesReference
PA00103983
Latitude
42.63419669
Longitude
2.42303294
Address
31 Place de la République 66500 Catllar
Construction era
11e siècle;12e siècle;17e siècle
Protection date
1973/01/30 : inscrit MH
Protection cause
Eglise (cad. C 87) : inscription par arrêté du 30 janvier 1973
Description
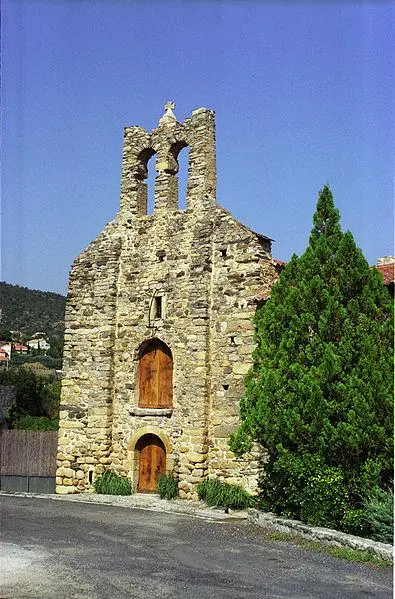
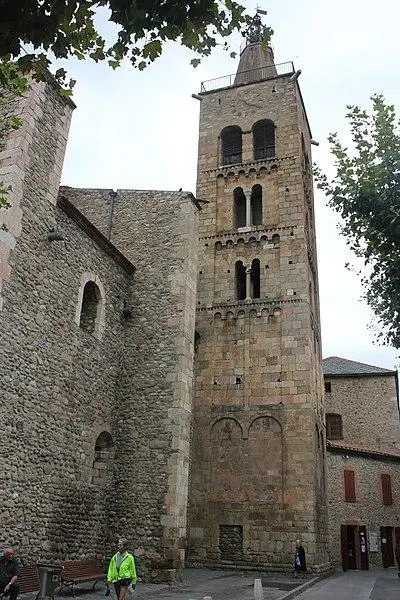
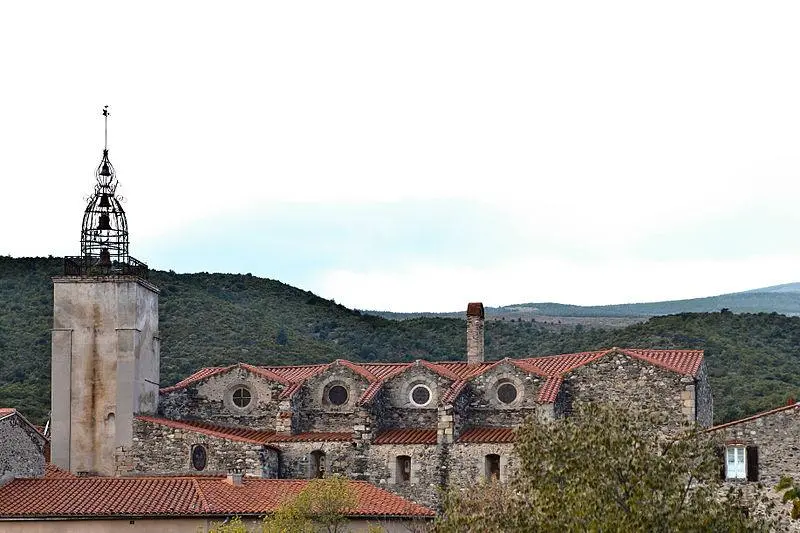
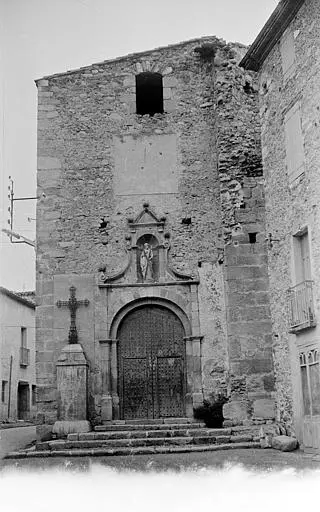
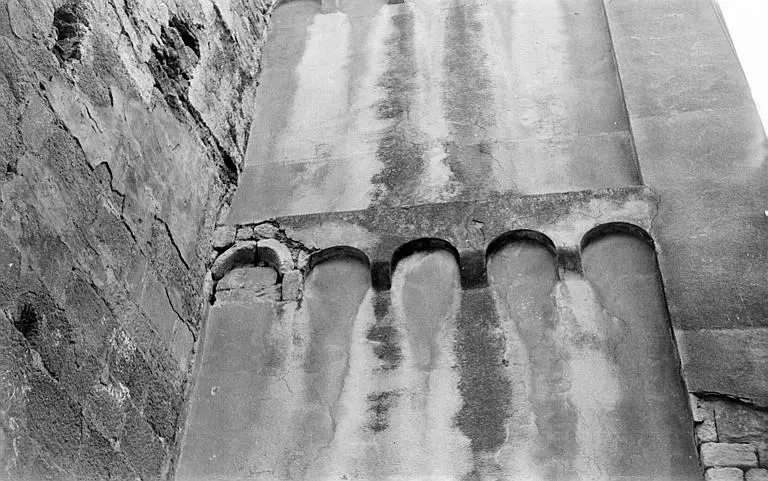
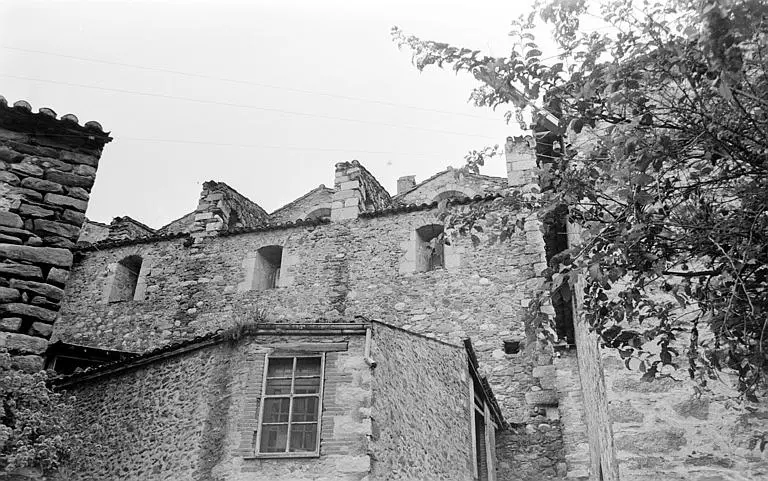
The church was mentioned for the first time in 948 in an act of donation in favor of Cuxa. In 1662, the Romanesque church was enlarged with the construction of a large perpendicular nave. Among the romantic or pre-roman elements, we can still see the south wall of the nave and its door, as well as the northern part closest to the sanctuary, the apse in the shape of a semicircle and the bell tower. This bell tower presents itself as a high square tower, built in a oblique way, and decorated with arcades. The nave wall of the nave was erected as a gable in the 17th century and pierced with an oculus. The Romanesque door, which is semicircular, has a tympanum decorated with a Greek cross inscribed in a circle. The lintel has been repaired or replaced. The semi-circular apse was raised later and does not keep cornice or old windows. The construction of the large nave in 1662 led to the disappearance of most of the north novel wall. The new 17th century building consists of a nave of four spans with side chapels, and a flat bedside box framed by sacristies. Basically, the South Romanesque wall has been extended to the west to create a new space for a portal that opens onto a large chapel containing the baptismal font. This portal, dated 1662, is made up of a semicircular double roller, surrounded by pilasters and surmounted by a niche housing a statue of Saint André. Concave fins, with ends wrapped in scrolls, connect this niche to a small entablature. Balls are at the top of the spirals as well as a small triangular pediment to the apex. The leaves have a very tight studded grid. The background span, longer than the others, was planned to accommodate a forum that seems to have not been carried out. Arc primers, visible on the pillars, are accompanied by a sculpted decor representing an angel head between two wings. Recently, a platform was built on the back, supported by wooden posts. The spans are vaulted diagonally, with sculpted keys which represent characters. The double arcs are based on consoles decorated with carved busts.