
Catllar : Former Notre-Dame du Riquier church
Pyrénées-OrientalesReference
PA00103984
Latitude
42.632
Longitude
2.4264
Address
3 Rue de la Têt 66500 Catllar
Construction era
12e siècle
Protection date
1983/03/21 : classé MH
Protection cause
Eglise Notre-Dame du Riquier (ancienne) (cad. A 839, 981) : classement par arrêté du 21 mars 1983
Description
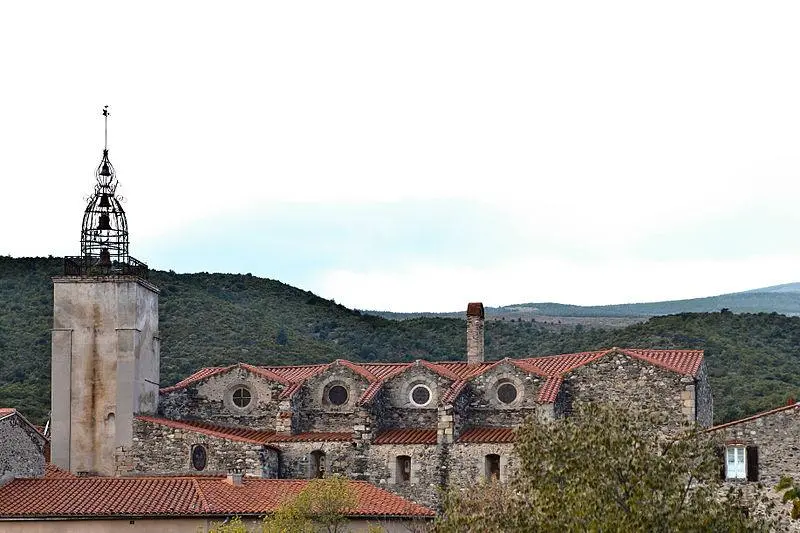
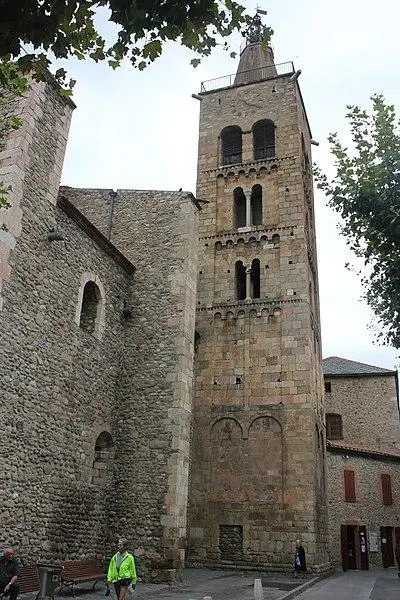
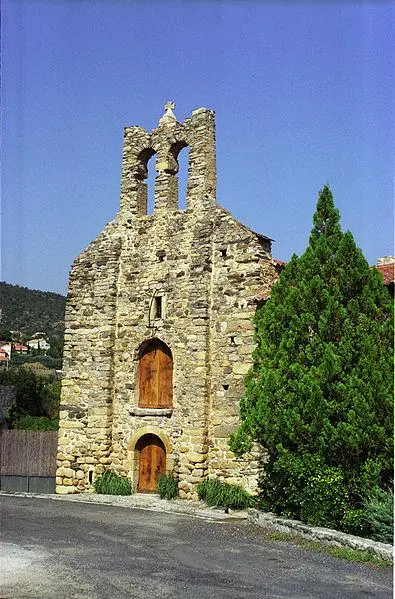
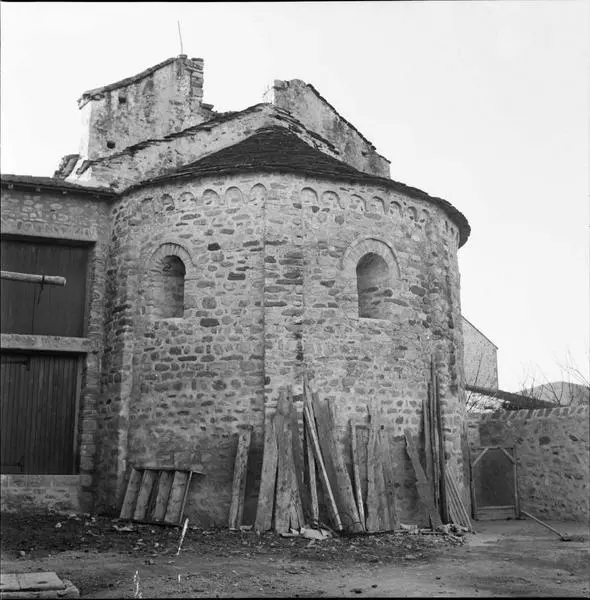
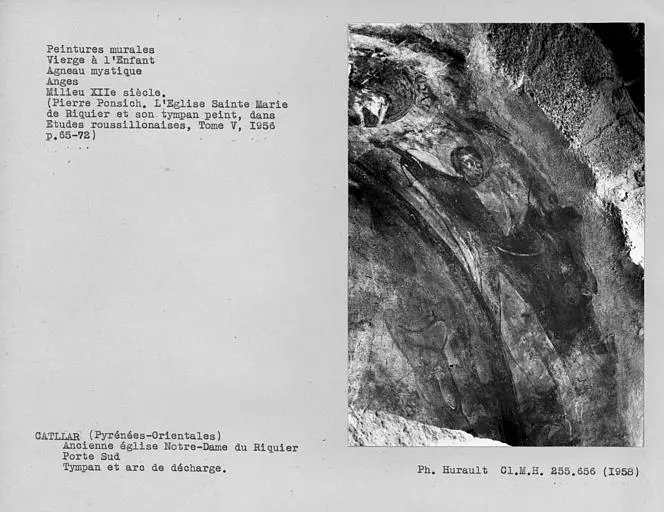
The church and the priory were under the authority of the Saint-Michel de Cuxa abbey from the 10th to the 18th century. The Cella of Sainte-Marie, dependent on the parish church Saint-André de Cattla, was originally a private patronage church. At the end of the 11th century, this Cella, which was in disuse, was rebuilt and became an independent abbey of the Saint-André church, while being associated with Saint-Michel de Cuxa. The new church is consecrated in 1073. On the pre-Roman cella, there are probably two single lintels and elongated rubble, reused in the corners of the southern facade. The current building dates from the 11th century and presents a single nave plan with a semi-circular apse. It is built in broken and cut pebbles. The apse is decorated outside four lombard bands connected by a series of arcades. The choir, which is very short, connects the apse to the nave. The Original-Original Corification was above the choir and included an arcade with a Larmier. The western facade was originally ended with a simple pignon wall. The current bell tower which overlooks it has two arcades. The semicircular door, added later, seems to date from the 13th century. The main door opened to the south, giving direct access to the priory, and has a lintel surmounted by a discharge arc. The intrados of this arch and the eardrum are covered with a coating and decorated with frescoes.